
Address
351 S Raleigh Street, Denver, CO
Price
$ 415,000
Property Attributes
- MLS#2259745
- TypeSingle Family
- Listing Status Active
- CountyDENVER
- CityDenver
- NeighborhoodWestwood
- Zip80219
- StyleHouse
- Year Built1930
- Taxes$ 2836
- Price$ 415,000
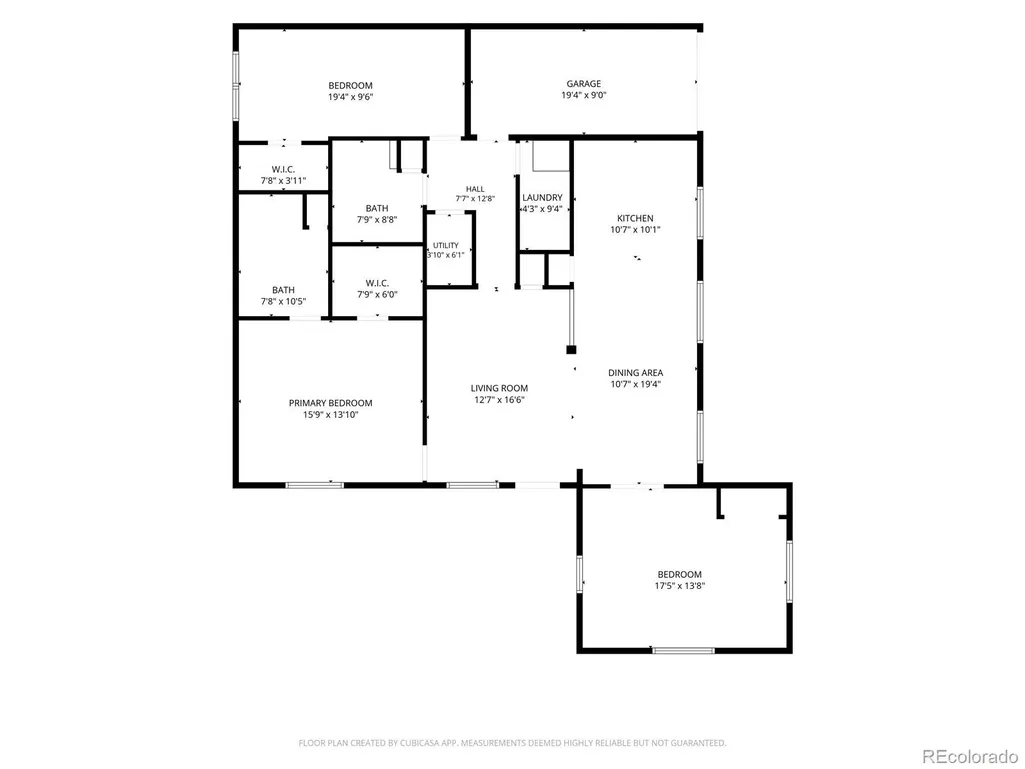
- Bedrooms3
- Full Bathrooms2
- Half Bathrooms0
- Sqr Footage1760
- Lot Size0.16 Acres
Data Source:
REColorado (MTOMLS)
Property Description
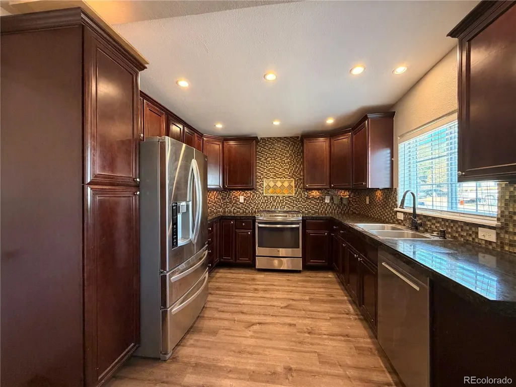
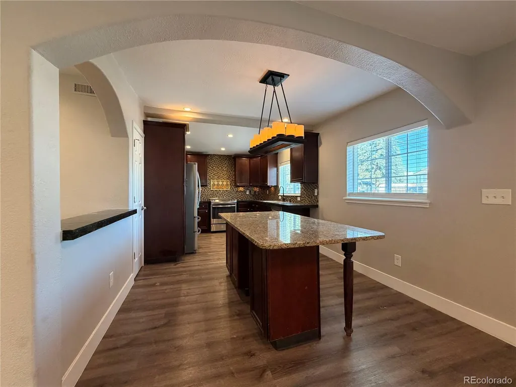
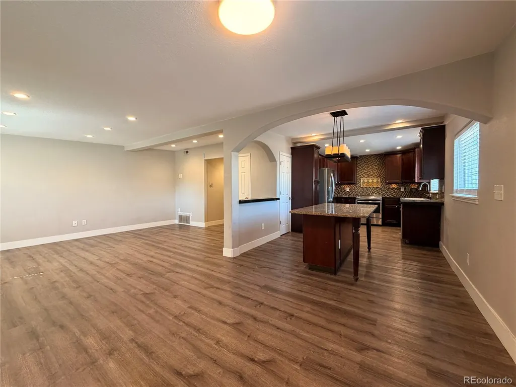
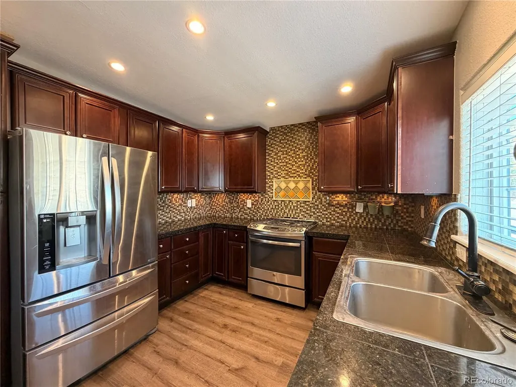
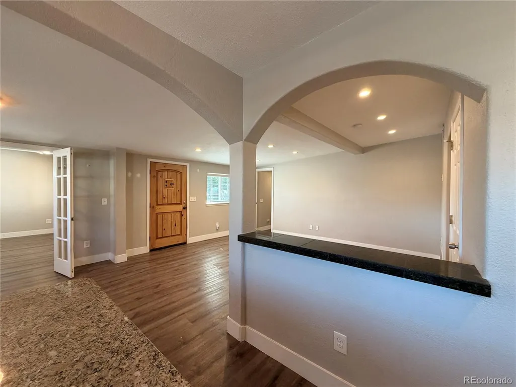
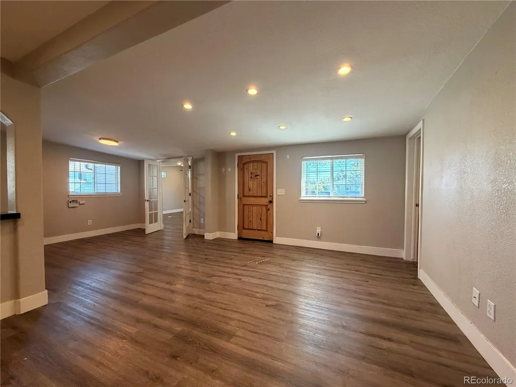
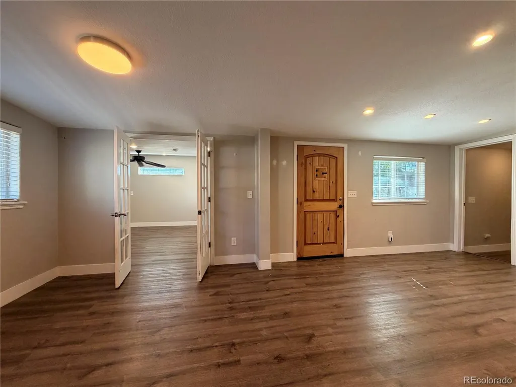
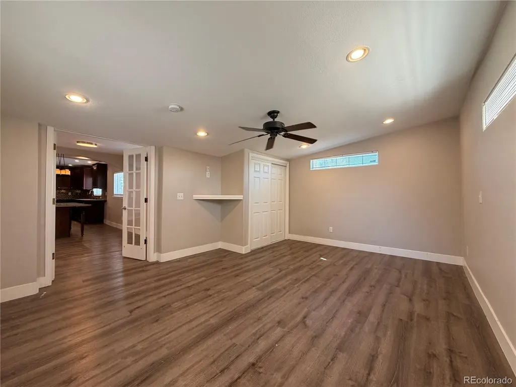
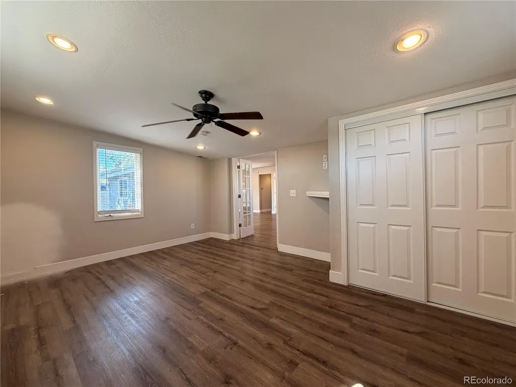
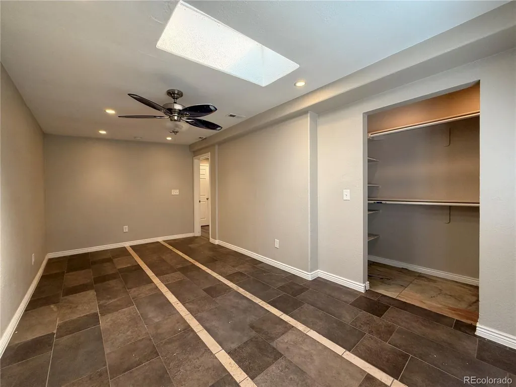
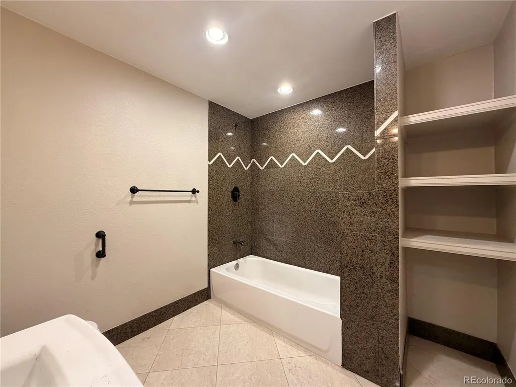
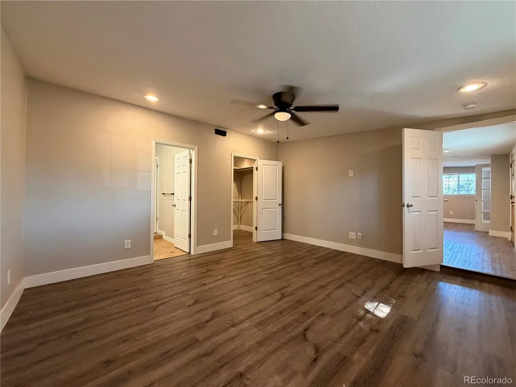
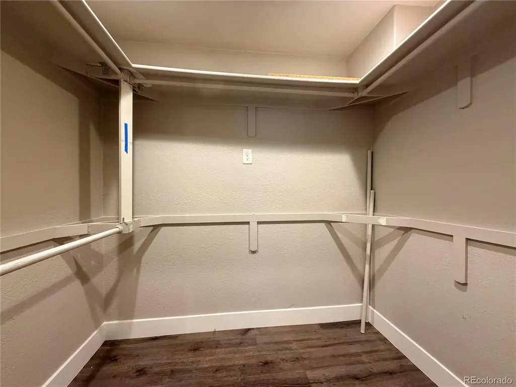
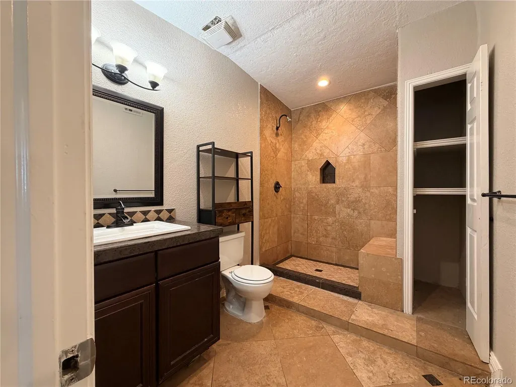
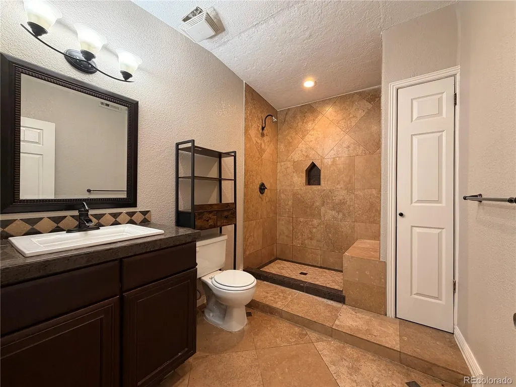
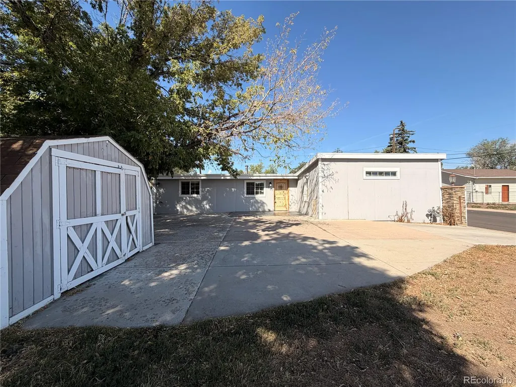
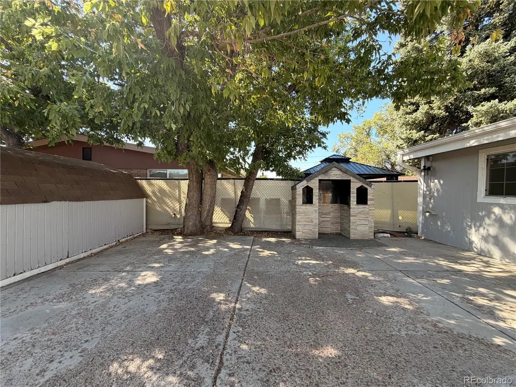
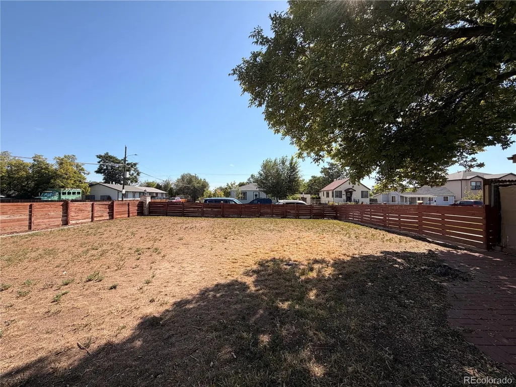
Big personality, thoughtful updates, and room for all the toys...this sparkling-clean Westwood home proves you don’t need a huge house to live comfortably and have a whole lot of fun! Situated on an enormous corner lot, this unique and beautifully cared-for home offers an inviting open floor plan filled with graceful archways, warm finishes, and custom tilework throughout. The updated kitchen is ready for both everyday living and entertaining, with rich cabinetry, stainless steel appliances, generous counter space, and an oversized island where everyone will naturally gather. The home features three bedrooms and two full bathrooms, including a private primary suite with a walk-in closet and en suite bath. Outside, the large front patio is perfect for grilling, entertaining, or simply relaxing on a Colorado evening. Parking is almost an understatement here: there’s a finished one-car garage, a gated driveway at the front, and additional concrete parking in back for an RV, boat, or other favorite toys. The fully privacy-fenced lot offers plenty of possibilities—and not a single blade of grass to mow! Bring your creativity, your patio furniture, and perhaps a few raised garden beds. Central air conditioning keeps things comfortable, while the convenient Westwood location puts you close to the Denver Public Library and an array of neighborhood eateries. Updated, distinctive, and clearly loved, this home has everything you need for a fun, comfortable, and wonderfully easy lifestyle.
| Elementary School | Middle School | High School |
|---|---|---|
| Knapp Elementary School | Kepner Middle School | West High School |
| Price History | |
|---|---|
| 9/9/2026 | Listed $415,000 |
General Features
| Sewer | Public Sewer |
|---|---|
| Heating | Forced Air |
| Cooling | Central Air |
| Roof | Composition |
| Appliances | Dishwasher,Disposal,Microwave,Range,Refrigerator,Self Cleaning Oven |
| Zoning | E-SU-D1X |
| Garage Spaces | 1 |
| Patio/Porch Features | Patio |
| Security Features | Smoke Detector(s) |
| Construction Materials | Wood Siding |
| Exclusions | None. |
| Year Built | 1930 |
| Electric | 110V,220 Volts |
| Levels | One |
| Property Subtype | Single Family Residence |
| Tax Year | 2025 |
| Ownership | Corporation/Trust |
| County | Denver |
| Property Type | Residential |
| HOA | No |
| Attached Garage | Yes |
| Energy Efficient | Thermostat |
| Subdivision Name | Westwood |
| Facing Direction | East |
| Full Baths | 2 |
| Status | Active |
| Directions | Take Alameda to Raleigh. Go south to Nevada. House is on the corner of Nevada and Raleigh. |
| High School | West |
| City | Denver |
| Senior Community Y/N | No |
| High School District | Denver 1 |
| Lot Size Units | Square Feet |
| Lot Size Square Feet | 6950 |
| Listing Terms | 1031 Exchange,Cash,Conventional,FHA,VA Loan |
| Elementary School | Knapp |
| Tax Annual Amount | 2836 |
| Middle/Junior High School | Kepner |
| Property Condition | Updated/Remodeled |
| Structure Type | House |
| Standard Status | Active |
| Middle/Junior School District | Denver 1 |
| Elementary School District | Denver 1 |
Interior Features
| Interior Amenities | Ceiling Fan(s),Eat-in Kitchen,Granite Counters,Kitchen Island,No Stairs,Open Floorplan,Primary Suite |
|---|---|
| Flooring | Tile,Wood |
| Basement (Y/N) | No |
| Window Features | Window Coverings |
| Above Grade Finished Area | 1760 |
| Laundry Features | In Unit |
| Total Bedrooms | 3 |
| Main Level Bedrooms | 3 |
| Main Level Bathrooms | 2 |
| Total Baths | 2 |
Exterior Features
| Fencing | Partial |
|---|---|
| Parking Features | Concrete,Finished Garage |
| Lot Features | Level |
| Water Source | Public |
| Total Parking | 5 |
| Lot Size Area | 6950 |
| Building Area Total | 1760 |
| Lot Size Acres | 0.16 |
| Road Surface Type | Paved |
| Road Frontage Type | Public |
| Road Responsibility | Public Maintained Road |
Amenities
- Foreclosure
- Views
- Short Sale
- New Construction
- Adult 55+
- Lease To Own
- No HOA Fees
- Furnished
- Primary On Main
- Air Conditioning
- Seller Finance
- Green
- Fixer Upper
- Horse
- Golf
- Fireplace
- Deck
- Garage
- Basement
- Pool
Property vs Single Family Average in 80219
Price
Taxes
Year Built
In The Neighborhood
Just Listed
Denver
$ 565,000
- Type
- Single Family
- Size
- 1,920 SqFt
- Rooms
- 5 Beds + 2 Baths
 Keller Williams Realty Downtown LLC #5633779
New Construction
Brighton
$ 650,000
- Type
- Single Family
- Size
- 2,792 SqFt
- Rooms
- 3 Beds + 2.5 Baths
MB Team Lassen #9356816
Reduced
Loveland
$ 550,000
- Type
- Single Family
- Size
- 2,074 SqFt
- Rooms
- 4 Beds + 3.5 Baths
Group Mulberry #IR1067461
Denver
$ 349,900
- Type
- Single Family
- Size
- 898 SqFt
- Rooms
- 3 Beds + 1 Baths
Guardian Real Estate Group #7168721
Reduced
Denver
$ 430,000
- Type
- Single Family
- Size
- 919 SqFt
- Rooms
- 3 Beds + 1 Baths
Usaj Realty #5420282
Denver
$ 349,000
- Type
- Single Family
- Size
- 1,273 SqFt
- Rooms
- 2 Beds + 1.5 Baths
New Divide Realty #6032809

