
Views
Address
11455 Evening Hunt Road, Franktown, CO
Price
$ 2,399,999
Property Attributes
- MLS#3462862
- TypeSingle Family
- Listing Status Active
- CountyDOUGLAS
- CityFranktown
- NeighborhoodFox Hill
- Zip80116
- StyleContemporary
- Year Built2023
- Taxes$ 19395
- Price$ 2,399,999
- Bedrooms4
- Full Bathrooms4
- Half Bathrooms1
- Sqr Footage6324
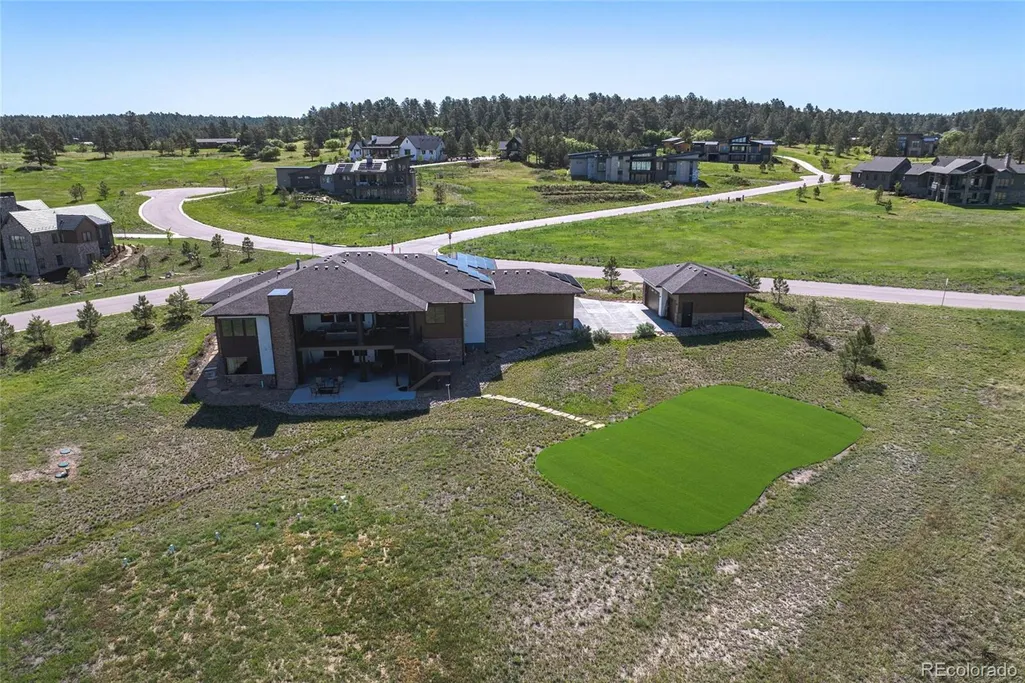
- Lot Size1.5 Acres
Data Source:
REColorado (MTOMLS)
Property Description
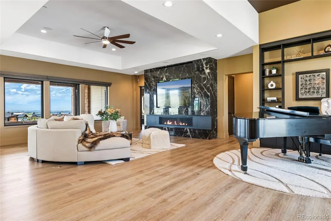
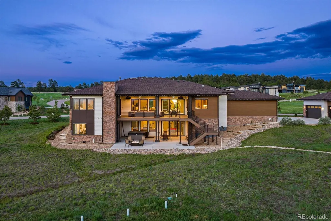
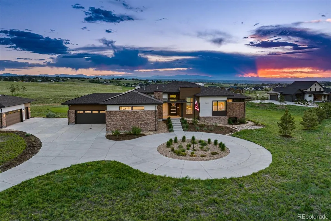
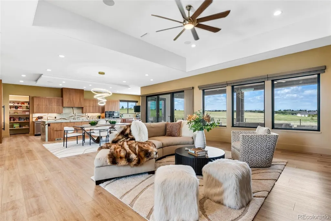
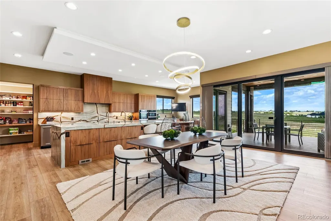
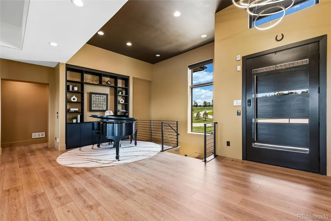
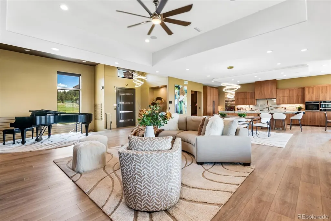
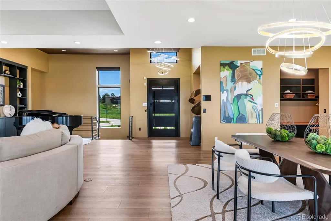
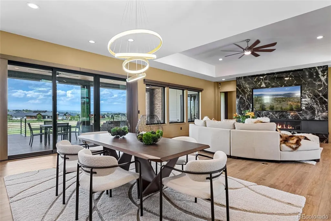
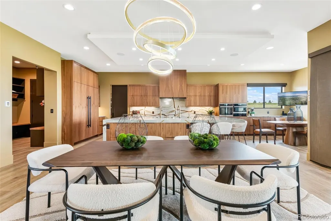
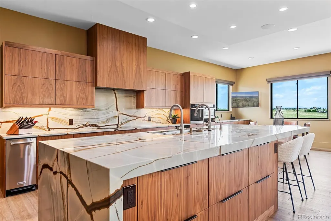
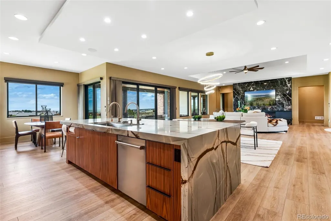
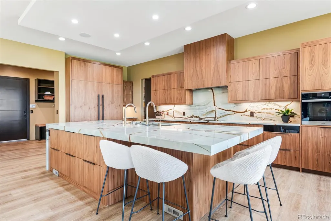
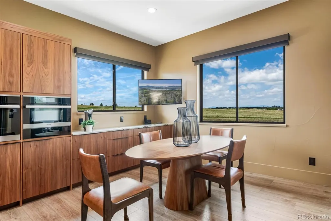
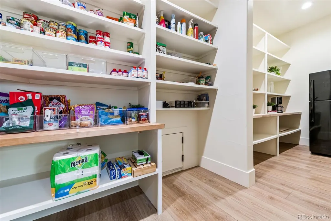
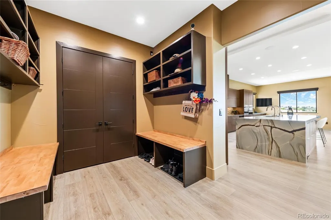
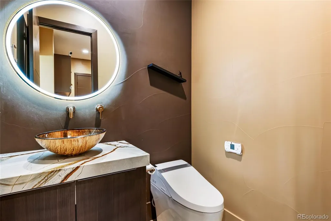
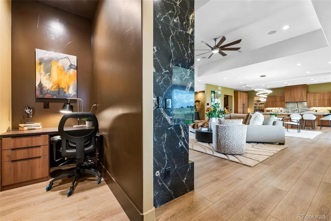
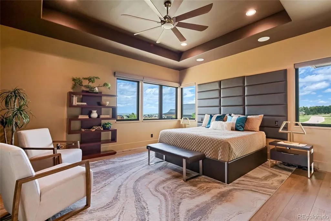
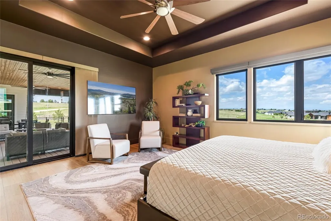
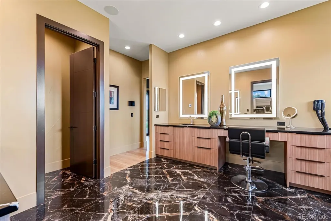
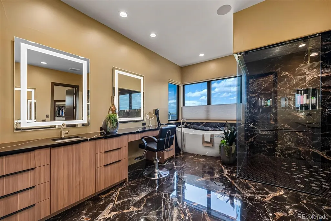
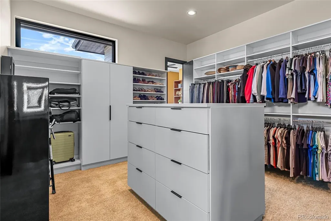
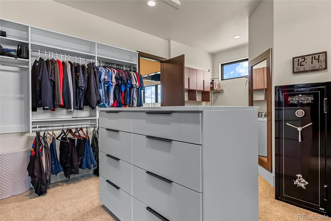
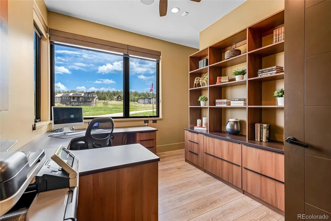
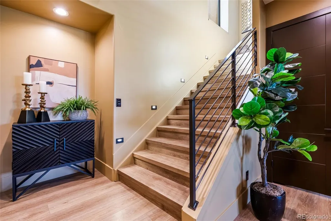
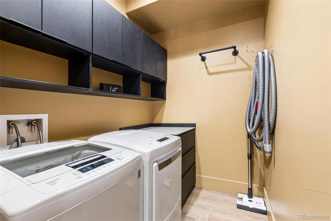
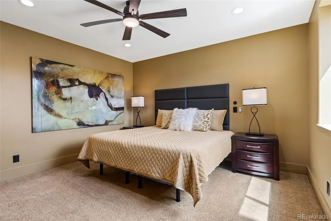
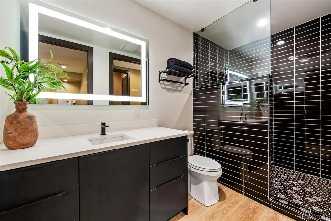
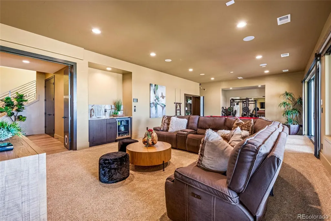
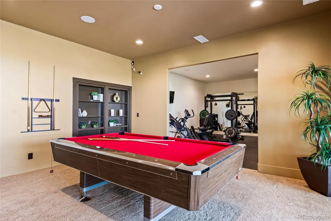
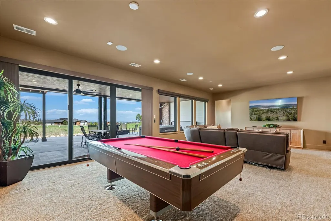
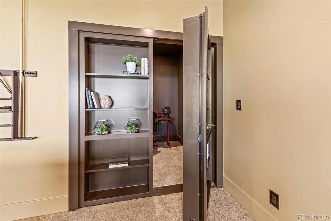
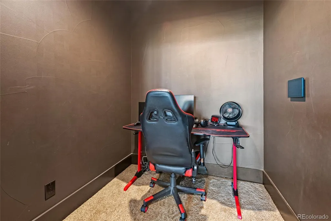
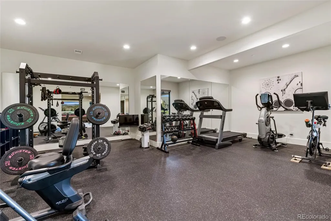
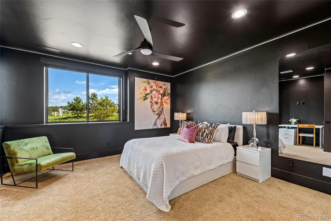
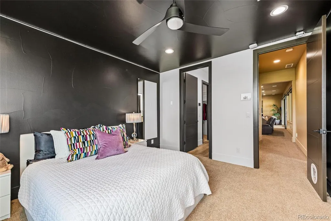
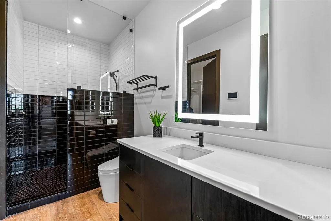
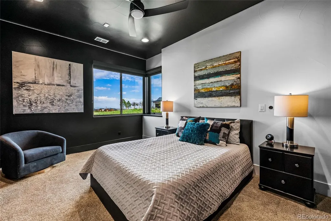
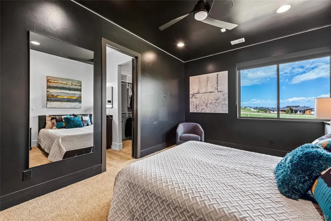
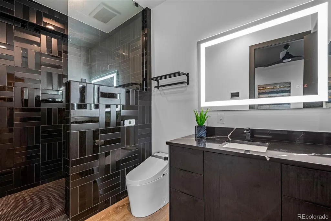
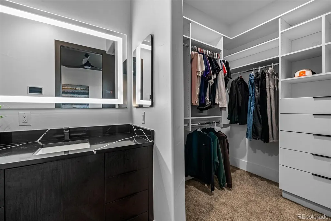
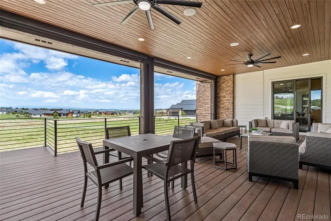
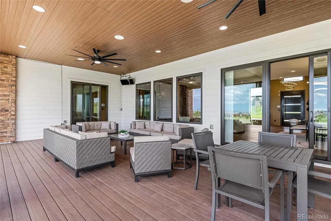
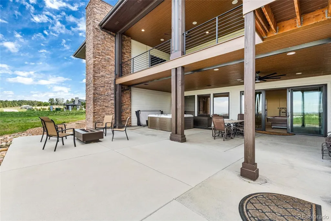
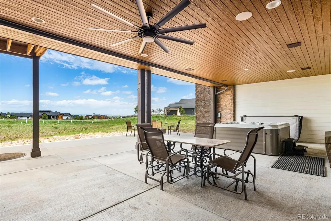
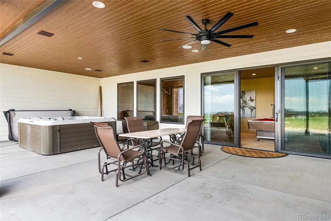
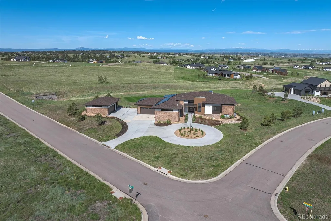
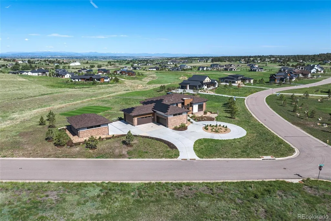
This exceptional Fox Hill estate is a custom masterpiece exhibiting both posh refinement & striking full-range mountain views. This home prioritizes clean lines & a harmonious balance between sleek materials and organic warmth. The living room is anchored by a dramatic but inviting gas fireplace & LVP floors. The kitchen is carefully curated & boasts rare 3” fossilized quartzite counters with waterfall edge, Miele fridge/freezer with custom cabinet, steam oven, speed oven, warming drawer, induction cooktop, trash compactor & vacuum food sealer. This marvel wouldn't be complete without an Asko dishwasher, soft close cabinets, dual pantry with pass-through door from garage & full slab quartzite backsplash. Seamlessly entertain in the sophisticated dining room, breakfast nook, or on the covered & heated TREX deck with demanding mountain views. Retire to the primary retreat with ensuite bath, steam shower, hydrotherapy tub, heated floor, dual vanities with makeup area & quartz counters. The well-appointed primary closet offers a private laundry space, built-in storage with island & a hidden safe room. The private study showcases a built-in bookshelf, cabinetry & barometric wall safe. Enjoy one of the many leisure options in the walk-out finished basement with expansive rec room & wet bar, home gym, hidden game room & second laundry room. The basement is host to 3 additional bedrooms that offer comfort and privacy, sizeable walk-in closets, & distinguished bathrooms. Prestigious modern conveniences include: central vacuum, 4 TESLA powerwalls, Control4 A/V system, automated window shades, Culligan water filtration system, Woodbridge bidets, interior/exterior cameras, NEST smoke/CO detectors & Yale digital locks. The attached 4-car garage & detached 3-car garage offer EV charger outlets, storage cabinets & epoxy floors. This impeccable home is nestled within the private & quiet Fox Hill neighborhood just minutes from Franktown, Parker, nearby shopping, dining & recreation.
| Elementary School | Middle School | High School |
|---|---|---|
| Franktown Elementary School | Sagewood Middle School | Ponderosa High School |
| Price History | |
|---|---|
| 6/8/2026 | Listed $2,399,999 |
General Features
| Sewer | Septic Tank |
|---|---|
| Heating | Forced Air |
| Cooling | Central Air |
| Utilities | Electricity Connected,Natural Gas Connected |
| Possession | Immediate,Negotiable |
| Roof | Composition |
| Appliances | Bar Fridge,Convection Oven,Cooktop,Dishwasher,Disposal,Double Oven,Down Draft,Dryer,Freezer,Gas Water Heater,Humidifier,Microwave,Range Hood,Refrigerator,Smart Appliance(s),Trash Compactor,Warming Dr |
| Zoning | SFR |
| HOA Fee | 450 |
| Garage Spaces | 7 |
| Association Fee Includes | Maintenance Grounds,Recycling,Trash |
| Patio/Porch Features | Covered,Deck,Front Porch,Patio |
| Architectural Style | Contemporary |
| Security Features | Carbon Monoxide Detector(s),Radon Detector,Security System,Smart Cameras,Smart Locks,Smart Security System,Smoke Detector(s),Video Doorbell |
| Construction Materials | Cement Siding,Frame,Stone |
| Exclusions | Sellers' personal belongings,all staging and marketing items,and Peloton. Negotiable: chair in basement bedroom 1,media rack and associated equipment,all TVs,mirror in basement bedroom 1,mirror in ba |
| Year Built | 2023 |
| Electric | 110V,220 Volts |
| View | Meadow,Mountain(s),Plains |
| Levels | One |
| Property Subtype | Single Family Residence |
| Tax Year | 2025 |
| Ownership | Individual |
| Assoc Fee Paid Per | Quarterly |
| County | Douglas |
| Property Type | Residential |
| HOA | Yes |
| Attached Garage | Yes |
| Subdivision Name | Fox Hill |
| Facing Direction | East |
| Full Baths | 1 |
| Status | Active |
| Directions | GPS |
| High School | Ponderosa |
| City | Franktown |
| Association Name | Fox Hill Metro Districts 1&2 |
| Senior Community Y/N | No |
| High School District | Douglas RE-1 |
| Lot Size Units | Square Feet |
| Lot Size Square Feet | 65340 |
| Listing Terms | Cash,Conventional,Jumbo,VA Loan |
| Elementary School | Franktown |
| Tax Annual Amount | 19395 |
| Middle/Junior High School | Sagewood |
| Virtual Tour | https://my.matterport.com/show/?m=ADsXTu11ytb&play=1 |
| Structure Type | House |
| Standard Status | Active |
| Occupancy Type | Owner |
| Middle/Junior School District | Douglas RE-1 |
| Elementary School District | Douglas RE-1 |
Interior Features
| Interior Amenities | Audio/Video Controls,Breakfast Bar,Built-in Features,Ceiling Fan(s),Central Vacuum,Eat-in Kitchen,Entrance Foyer,Five Piece Bath,High Ceilings,Kitchen Island,Open Floorplan,Pantry,Primary Suite,Quart |
|---|---|
| Basement | Finished,Full,Walk-Out Access |
| Flooring | Carpet,Concrete,Tile,Vinyl |
| Total Fireplaces | 1 |
| Fireplace Features | Gas,Living Room |
| Basement (Y/N) | Yes |
| Window Features | Double Pane Windows,Window Coverings |
| Above Grade Finished Area | 3162 |
| Half Baths | 1 |
| 3/4 Baths | 3 |
| Total Bedrooms | 4 |
| Below Grade Finished Area | 2597 |
| Main Level Bedrooms | 1 |
| Main Level Bathrooms | 2 |
| Total Baths | 5 |
Exterior Features
| Exterior Amenities | Balcony,Fire Pit,Gas Valve,Lighting,Rain Gutters,Spa/Hot Tub |
|---|---|
| Vegetation | Grassed,Other |
| Fencing | None |
| Parking Features | 220 Volts,Concrete,Dry Walled,Electric Vehicle Charging Station(s),Floor Coating,Insulated Garage |
| Lot Features | Corner Lot,Irrigated,Landscaped,Level |
| Water Source | Private |
| Total Parking | 7 |
| Lot Size Area | 65340 |
| Foundation Details | Concrete Perimeter |
| Building Area Total | 6324 |
| Lot Size Acres | 1.5 |
| Road Surface Type | Paved |
| Road Frontage Type | Public |
| Road Responsibility | Public Maintained Road |
Amenities
- Foreclosure
- Views
- Short Sale
- New Construction
- Adult 55+
- Lease To Own
- No HOA Fees
- Furnished
- Primary On Main
- Air Conditioning
- Seller Finance
- Green
- Fixer Upper
- Horse
- Golf
- Fireplace
- Deck
- Garage
- Basement
- Pool
Property vs Single Family Average in 80116
Price
Taxes
Year Built
Visits
In The Neighborhood
Just Listed
Franktown
$ 1,999,000
- Type
- Single Family
- Size
- 4,750 SqFt
- Rooms
- 4 Beds + 4 Baths
 RE/MAX Alliance #7288971
Open House
Longmont
$ 1,175,000
- Type
- Single Family
- Size
- 5,113 SqFt
- Rooms
- 6 Beds + 5 Baths
Sellstate Altitude Property Group #8971832
Just Listed
Aurora
$ 560,000
- Type
- Single Family
- Size
- 2,395 SqFt
- Rooms
- 4 Beds + 3.5 Baths
Thrive Real Estate Group #4115143
Aurora
$ 495,000
- Type
- Single Family
- Size
- 1,861 SqFt
- Rooms
- 3 Beds + 2 Baths
Keller Williams DTC #6828646
Centennial
$ 525,500
- Type
- Single Family
- Size
- 1,939 SqFt
- Rooms
- 4 Beds + 2.5 Baths
City Park Realty LLC #5828352
Reduced
Centennial
$ 496,000
- Type
- Single Family
- Size
- 1,590 SqFt
- Rooms
- 4 Beds + 3 Baths
RE/MAX Professionals #8006571
Views
Franktown
$ 2,500,000
- Type
- Single Family
- Size
- 4,579 SqFt
- Rooms
- 5 Beds + 4.5 Baths
RE/MAX Alliance #5947143
Reduced
Centennial
$ 455,000
- Type
- Single Family
- Size
- 1,312 SqFt
- Rooms
- 4 Beds + 2 Baths
LPT Realty #8517814
Reduced
Centennial
$ 497,000
- Type
- Single Family
- Size
- 2,018 SqFt
- Rooms
- 3 Beds + 2.5 Baths
Keller Williams DTC #6418424
Views
Franktown
$ 1,855,000
- Type
- Single Family
- Size
- 5,702 SqFt
- Rooms
- 4 Beds + 4.5 Baths
Compass - Denver #7485008
Reduced
Aurora
$ 549,900
- Type
- Single Family
- Size
- 1,939 SqFt
- Rooms
- 3 Beds + 2.5 Baths
Maryana Alekson #2160027
Reduced
Franktown
$ 1,899,000
- Type
- Single Family
- Size
- 5,893 SqFt
- Rooms
- 4 Beds + 3.5 Baths
LIV Sotheby's International Realty #8488892

