
Price Reduction
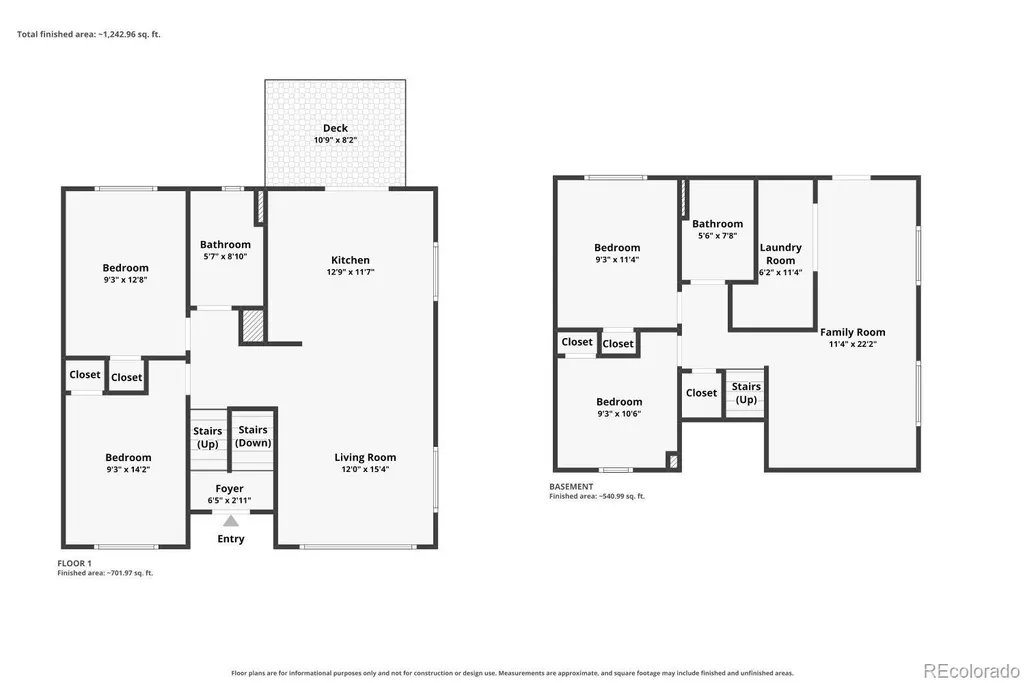
Address
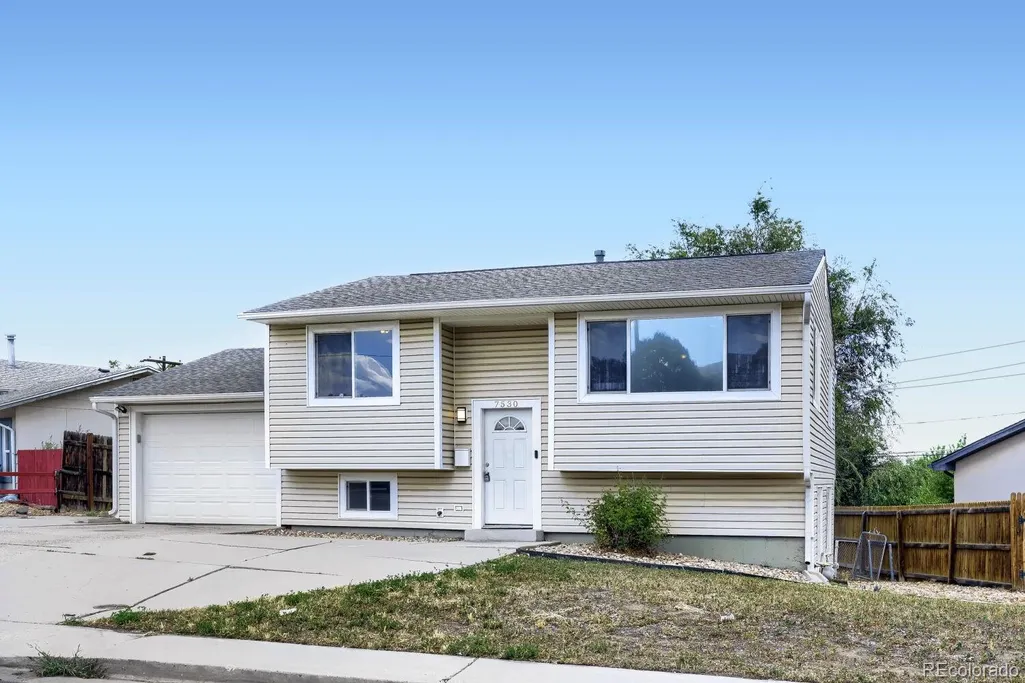
7530 Hilltop Circle, Denver, CO
Price
$ 400,000
Property Attributes
- MLS#5071970
- TypeSingle Family
- Listing Status Active
- CountyADAMS
- CityDenver
- NeighborhoodHunters Hill
- Zip80221
- StyleHouse
- Year Built1984
- Taxes$ 3359
- Price$ 400,000
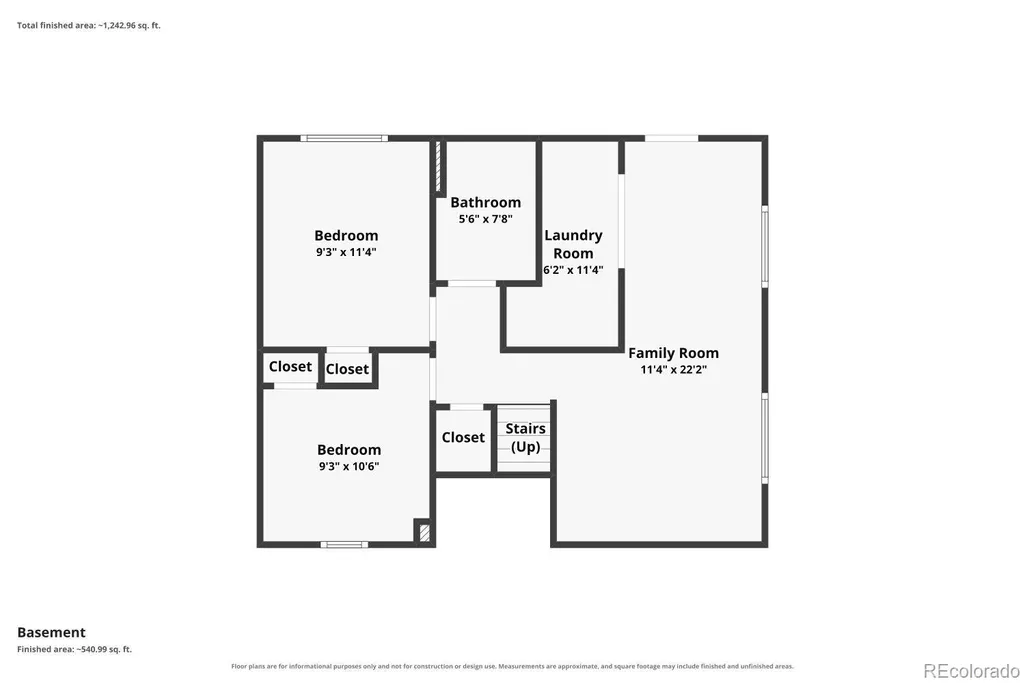
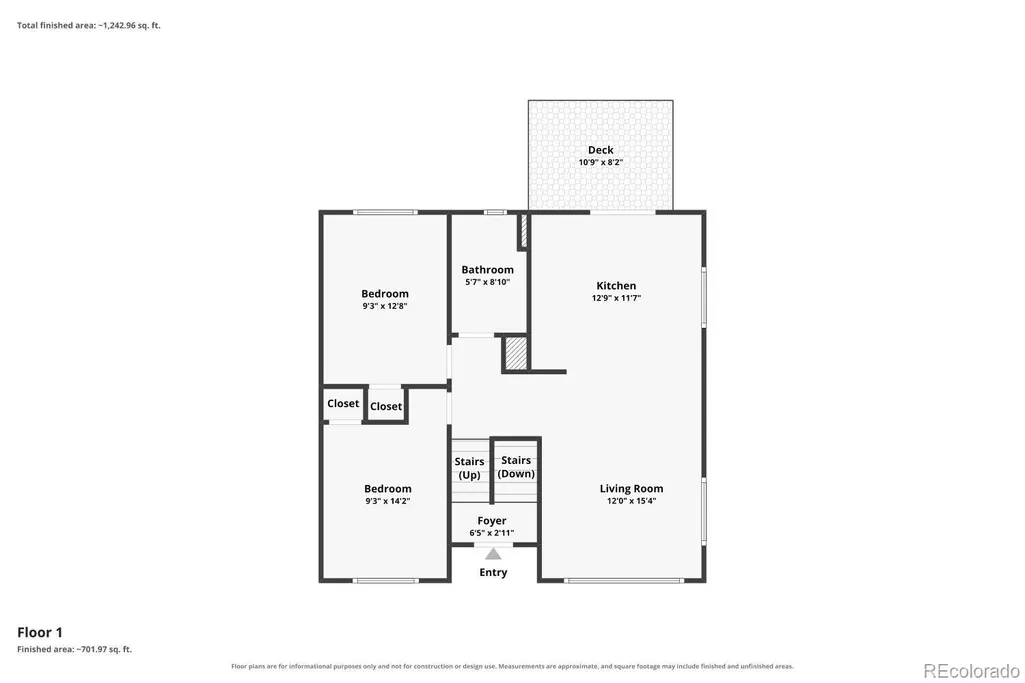
- Bedrooms4
- Full Bathrooms2
- Half Bathrooms0
- Sqr Footage1652
- Lot Size0.19 Acres
Data Source:
REColorado (MTOMLS)
Property Description
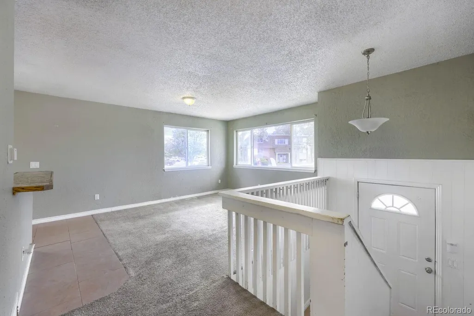
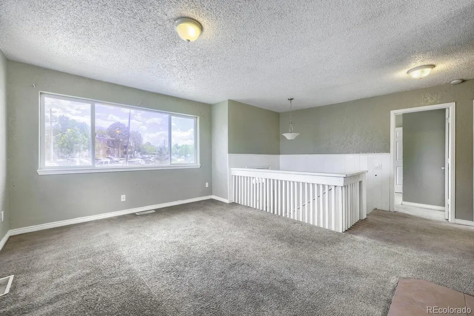
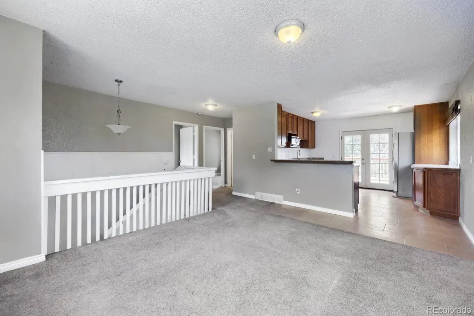
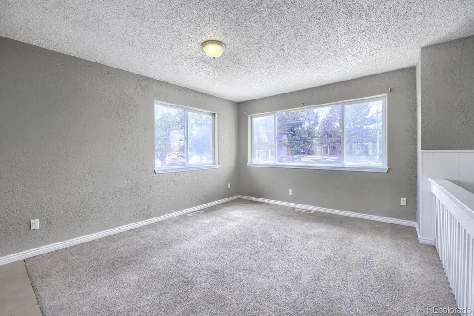
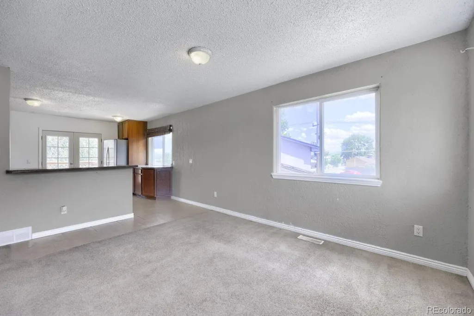
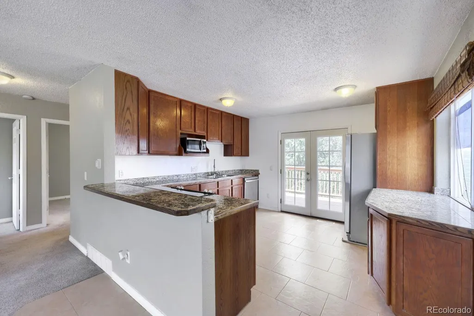
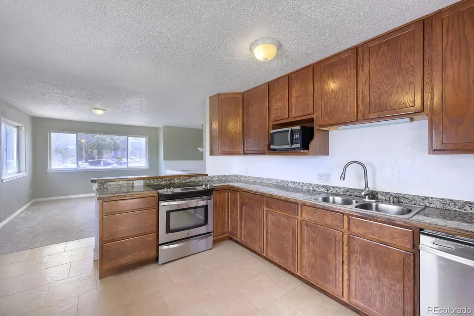
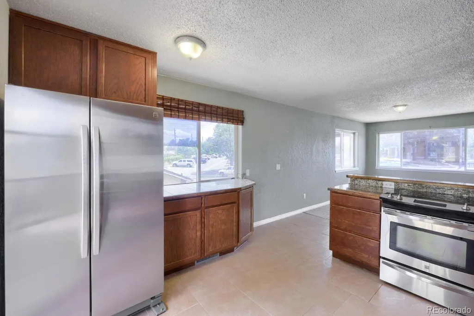
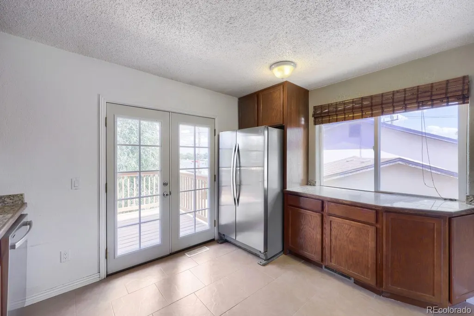
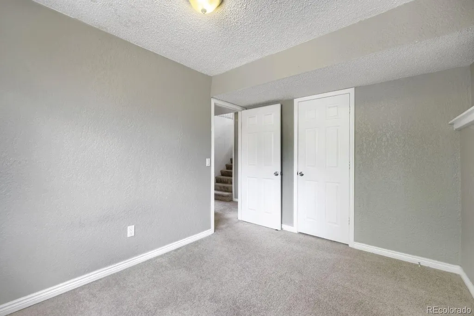
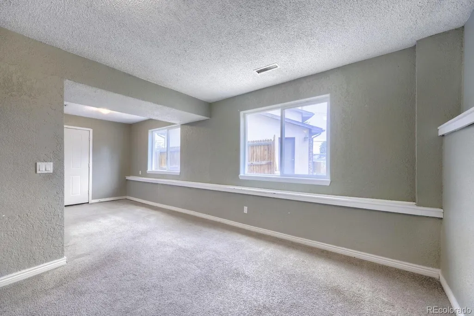
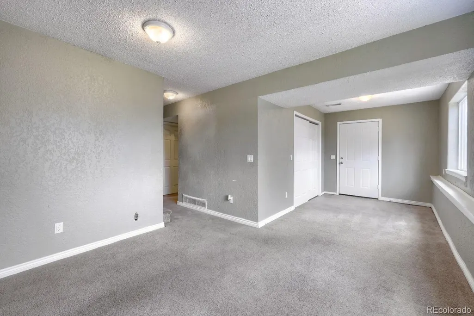
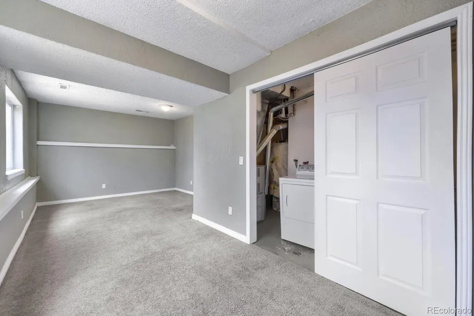
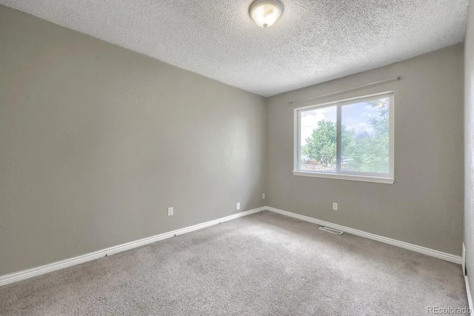
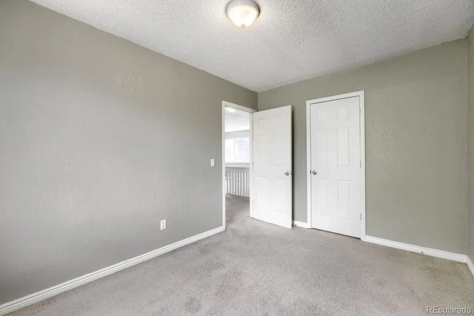
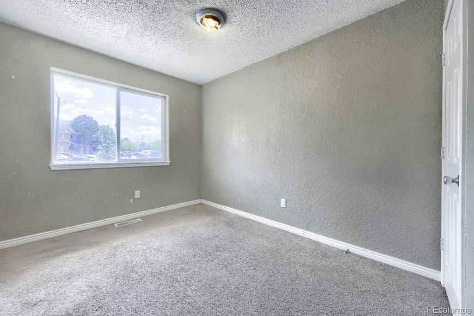
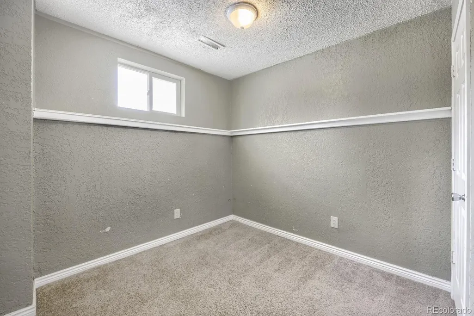
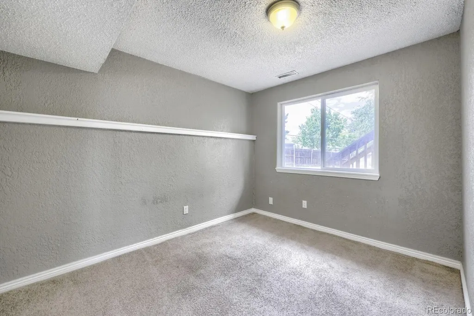
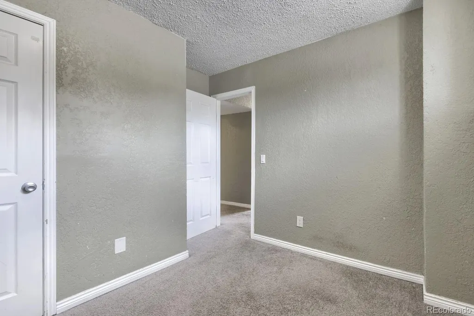
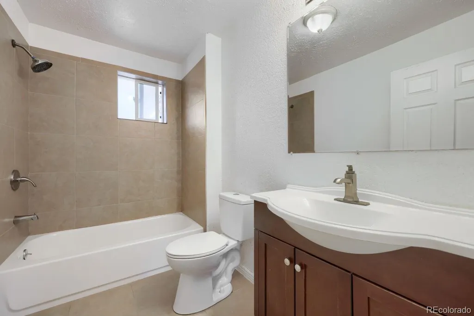
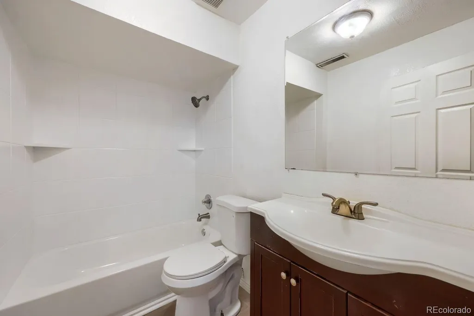
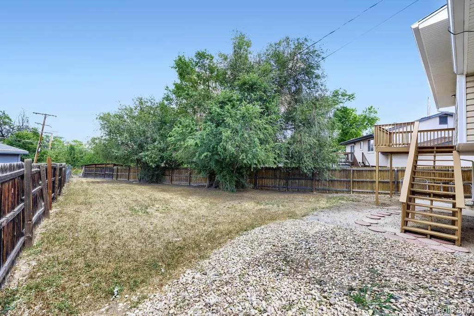
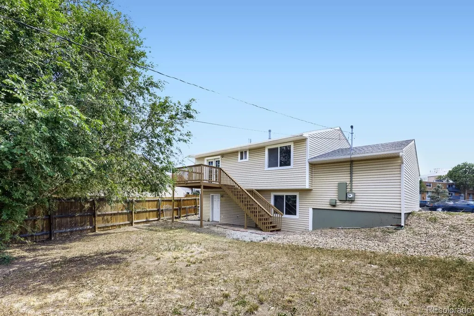
Some addresses just give you a place to sleep. This one gives you a place to live out loud. Welcome to 7530 Hilltop Circle – a beautifully maintained 4-bedroom, 2-bathroom home in one of Denver's most desirable neighborhoods. With 1,652 square feet of thoughtfully designed living space, and a sprawling 8,712-square-foot lot, this is the kind of property that makes people stop and take notice. Step through the front door and discover a home that's been loved and cared for. The open, airy layout flows naturally from room to room, creating the perfect backdrop for both quiet family evenings and lively gatherings. Four bedrooms mean everyone gets their own space – no compromises, no shuffling. Two full bathrooms mean no morning traffic jams, just peace of mind. This is the part that truly sets 7530 Hilltop Circle apart. You are in Hilltop – one of Denver's most prestigious and sought-after neighborhoods. Known for its tree-lined streets, spacious lots, and beautiful homes, Hilltop offers the perfect blend of tranquility and urban convenience. Just minutes from downtown Denver, Cherry Creek, and all the city has to offer, you are perfectly positioned to enjoy everything this vibrant city has to offer. Top-rated schools serve the area, including some of Denver's most excellent educational institutions. Cranmer Park and Robinson Park are just moments away, providing green space and recreation right outside your door. Wide, tree-lined streets and a strong sense of community make this a place where families put down roots and stay for decades.
| Elementary School | Middle School | High School |
|---|---|---|
| Meadow K-8 Elementary School | Meadow K-8 Middle School | Global Lead. Acad. K-12 High School |
| Price History | |
|---|---|
| 7/31/2026 | Listed $425,000 |
| 8/23/2026 | 6$400,000 |
General Features
| Sewer | Public Sewer |
|---|---|
| Heating | Forced Air,Natural Gas |
| Cooling | None |
| Utilities | Cable Available |
| Roof | Composition |
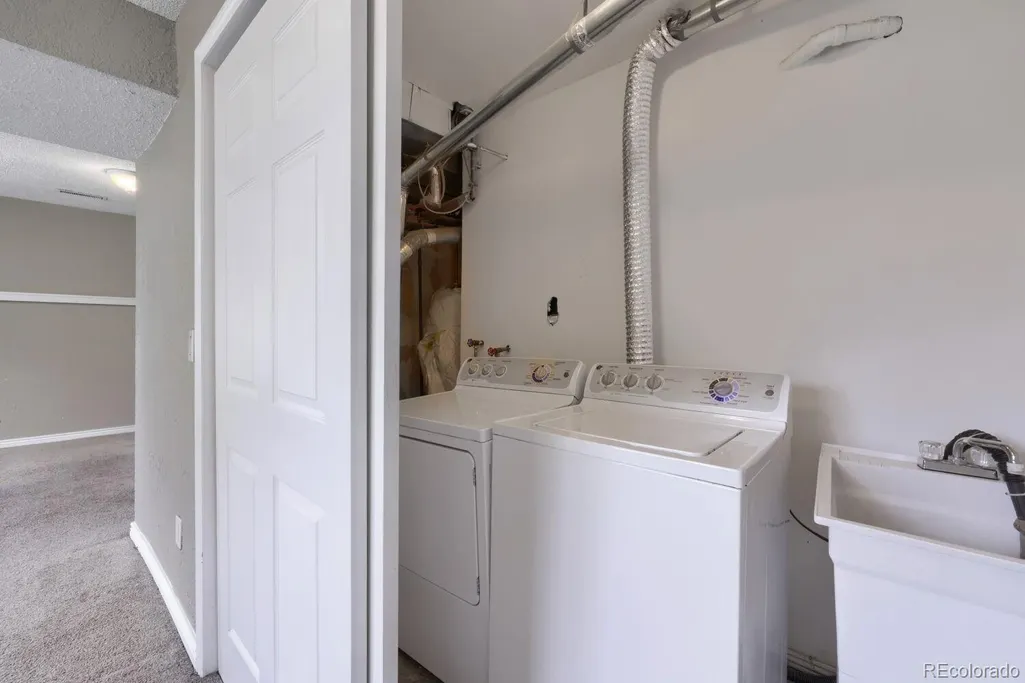
| Appliances | Cooktop,Dishwasher,Disposal,Oven,Self Cleaning Oven |
| Zoning | R-1-C |
| Garage Spaces | 1 |
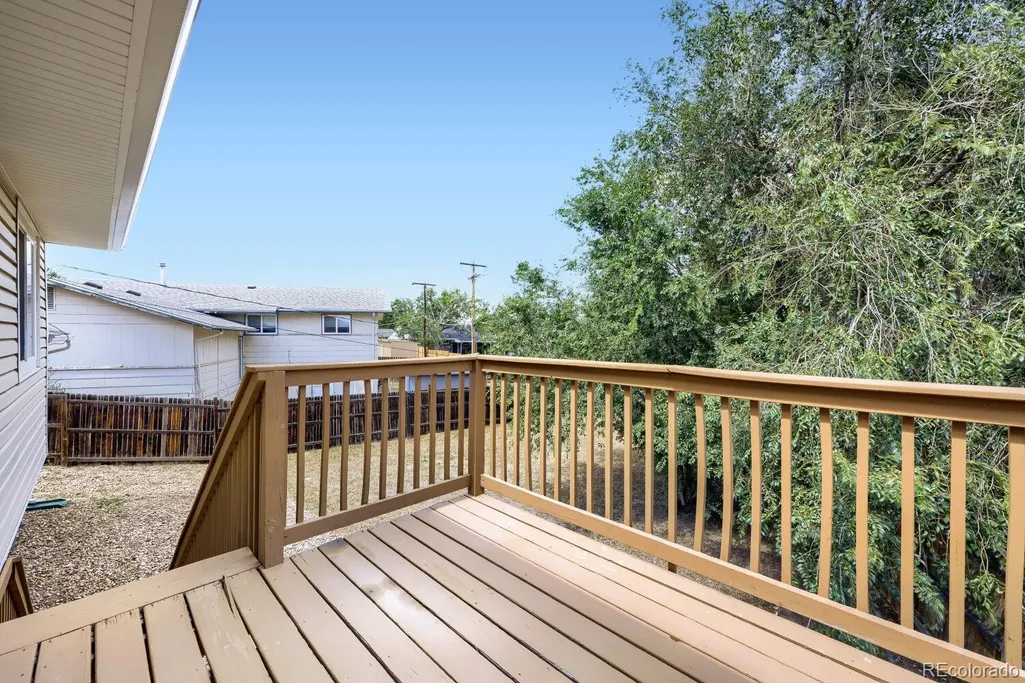
| Patio/Porch Features | Deck |
| Security Features | Smoke Detector(s) |
| Construction Materials | Frame |
| Exclusions | None |
| Year Built | 1984 |
| Levels | Bi-Level |
| Property Subtype | Single Family Residence |
| Tax Year | 2025 |
| Ownership | Individual |
| County | Adams |
| Property Type | Residential |
| HOA | No |
| Attached Garage | Yes |
| Subdivision Name | Hunters Hill |
| Full Baths | 2 |
| Status | Active |
| High School | Global Lead. Acad. K-12 |
| City | Denver |
| Senior Community Y/N | No |
| High School District | Mapleton R-1 |
| Lot Size Units | Square Feet |
| Lot Size Square Feet | 8276 |
| Listing Terms | Cash,Conventional,FHA,VA Loan |
| Elementary School | Meadow K-8 |
| Tax Annual Amount | 3359 |
| Middle/Junior High School | Meadow K-8 |
| Property Condition | Updated/Remodeled |
| Virtual Tour | https://www.zillow.com/view-imx/a8f3e146-8235-42c0-bf82-b17312afb463?setAttribution=mls&wl=true&initialViewType=pano |
| Structure Type | House |
| Standard Status | Active |
| Middle/Junior School District | Mapleton R-1 |
| Elementary School District | Mapleton R-1 |
Interior Features
| Flooring | Carpet |
|---|---|
| Basement (Y/N) | No |
| Window Features | Double Pane Windows |
| Above Grade Finished Area | 1652 |
| Total Bedrooms | 4 |
| Total Baths | 2 |
Exterior Features
| Fencing | Full |
|---|---|
| Water Source | Public |
| Total Parking | 1 |
| Lot Size Area | 8276 |
| Building Area Total | 1652 |
| Lot Size Acres | 0.19 |
Amenities
- Foreclosure
- Views
- Short Sale
- New Construction
- Adult 55+
- Lease To Own
- No HOA Fees
- Furnished
- Primary On Main
- Air Conditioning
- Seller Finance
- Green
- Fixer Upper
- Horse
- Golf
- Fireplace
- Deck
- Garage
- Basement
- Pool
Property vs Single Family Average in 80221
Price
Taxes
Year Built
Visits
 The content relating to real estate for sale in this Web site comes in part from the Internet Data eXchange (IDX) program of METROLIST, INC., DBA RECOLORADO©. Real estate listings held by brokers other than True Blue Realty LLC are marked with the IDX Logo. This information is being provided for the consumers' personal, non-commercial use and may not be used for any other purpose. All information subject to change and should be independently verified. September 12, 2026 3:57 PM UTCd

