
Address
5295 E 123rd Avenue, Thornton, CO
Price
$ 523,000
Property Attributes
- MLS#8385907
- TypeSingle Family
- Listing Status Active
- CountyADAMS
- CityThornton
- NeighborhoodConcord
- Zip80241
- StyleHouse
- Year Built1994
- Taxes$ 3826
- Price$ 523,000
- Bedrooms5
- Full Bathrooms3
- Half Bathrooms1
- Sqr Footage1965
- Lot Size0.16 Acres
Data Source:
REColorado (MTOMLS)
Property Description
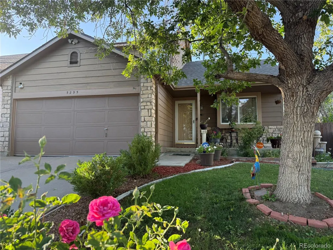
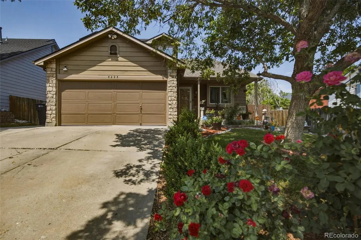
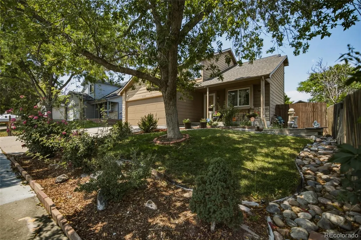
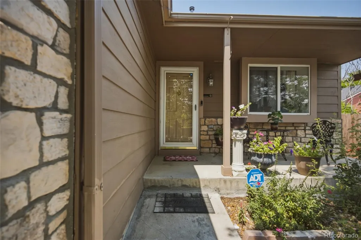
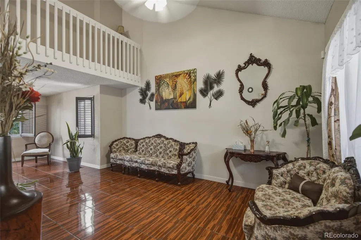
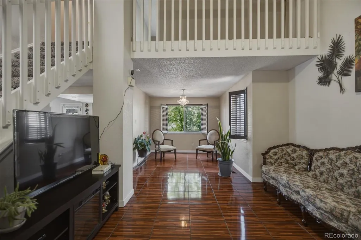
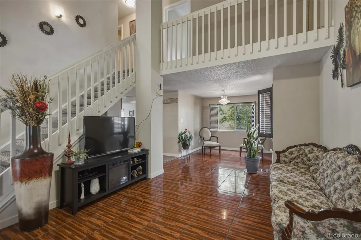
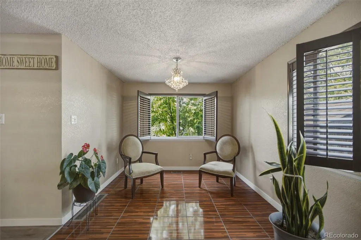
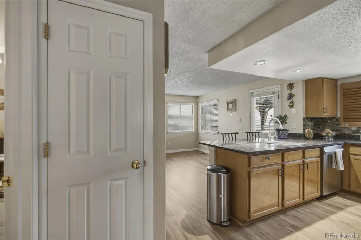
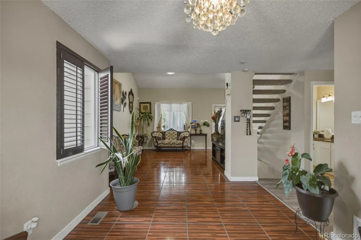
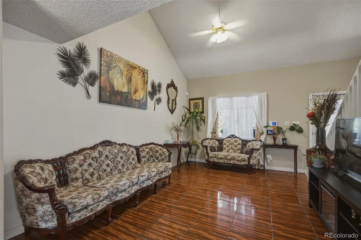
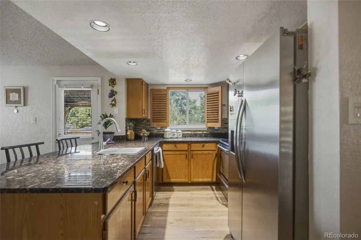
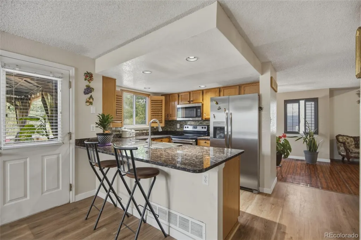
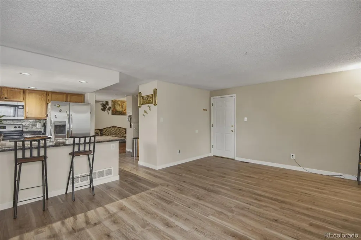
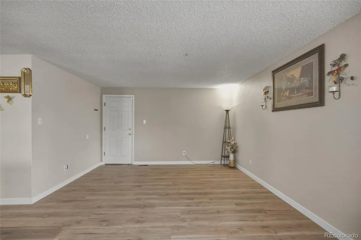
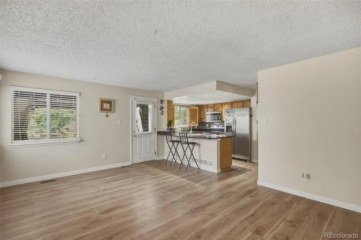
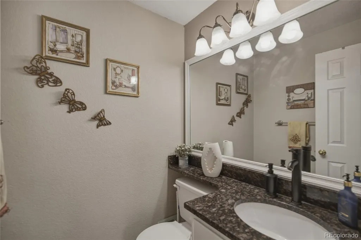
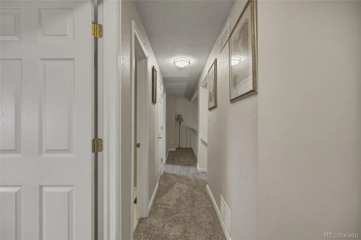
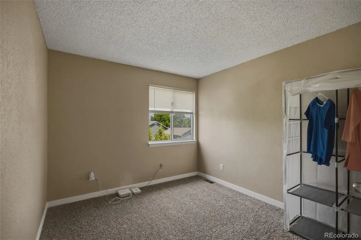
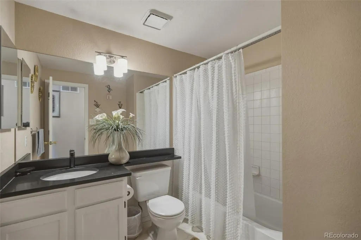
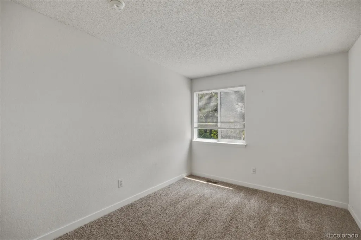
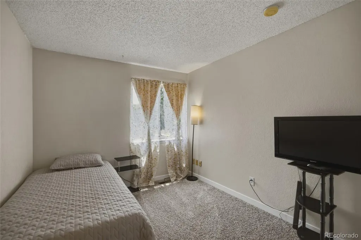
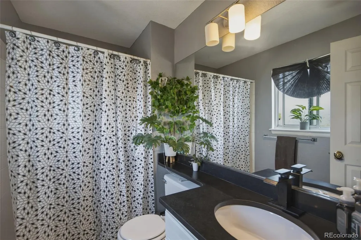
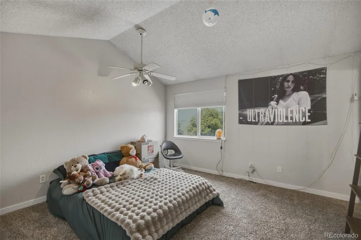
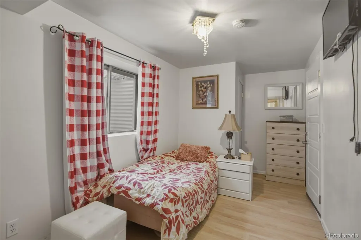
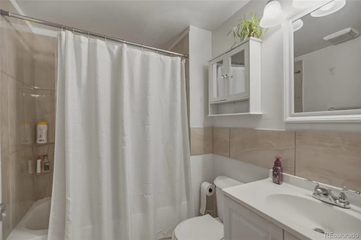
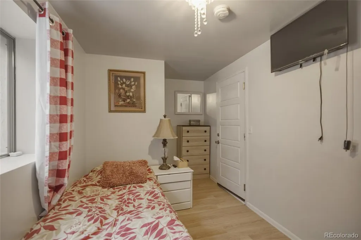
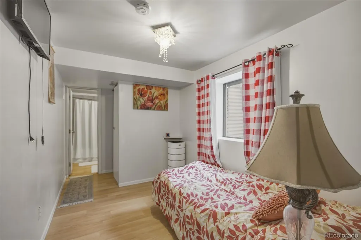
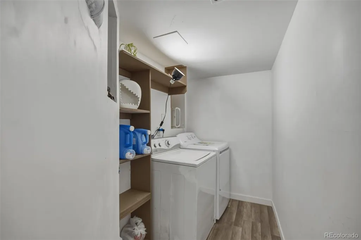
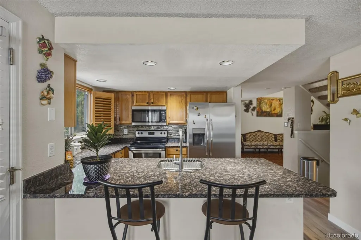
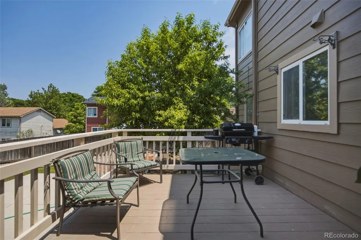
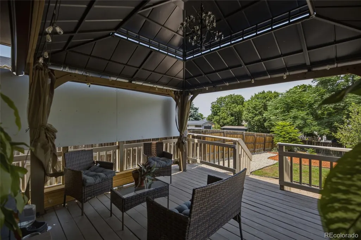
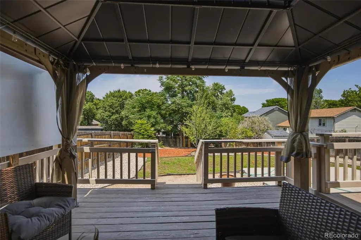
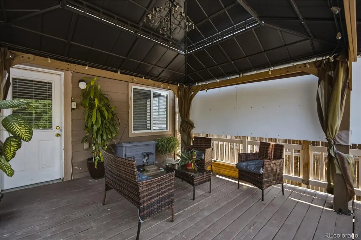
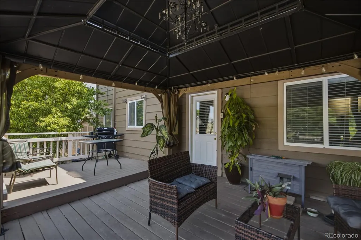
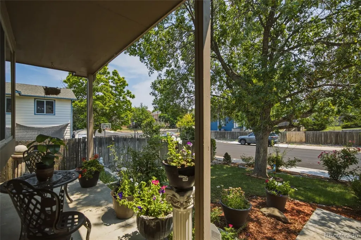
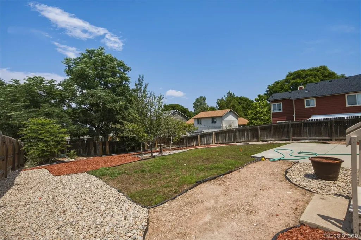
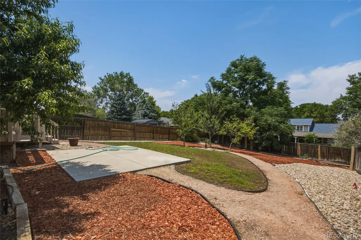
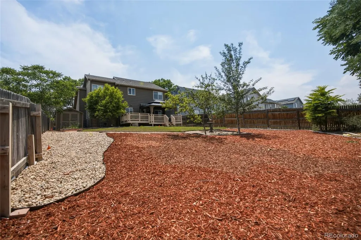
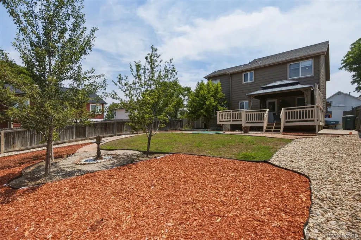
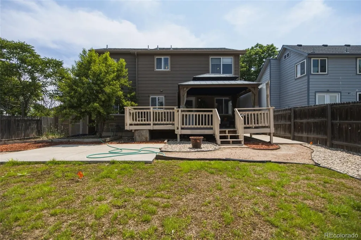
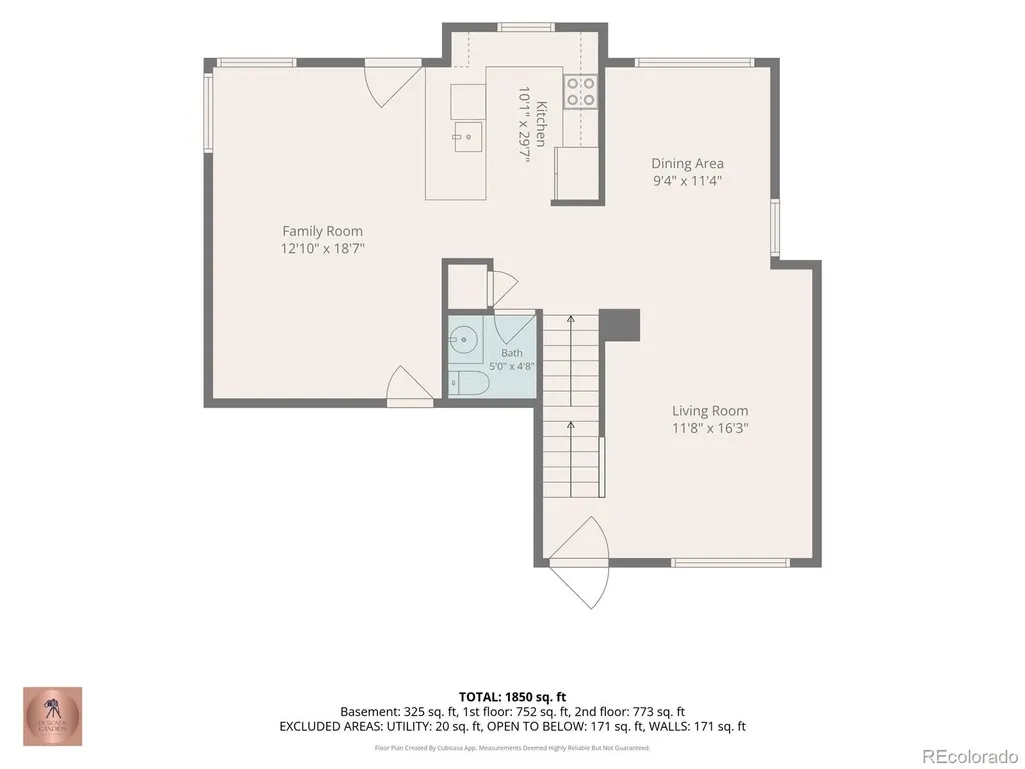
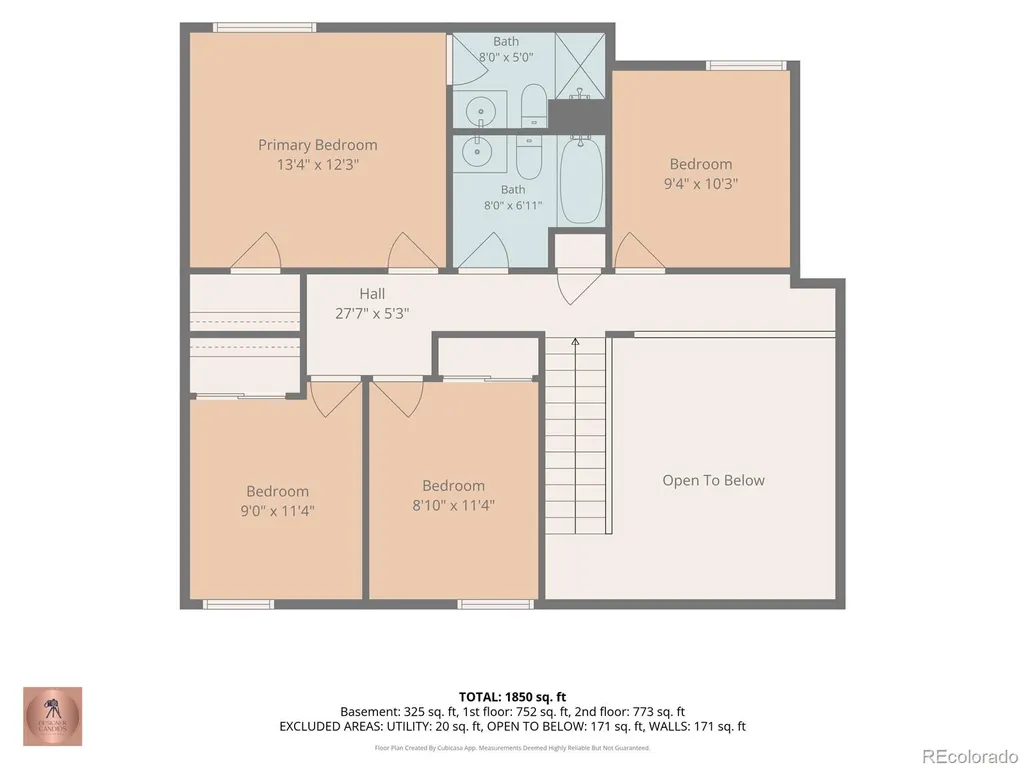
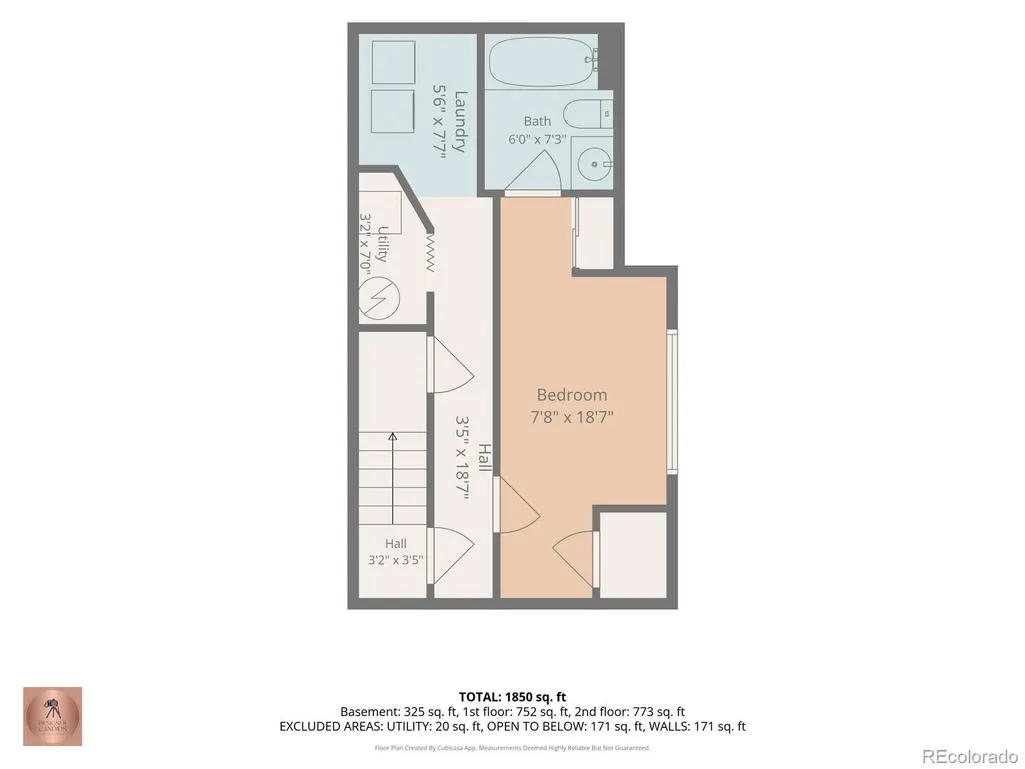
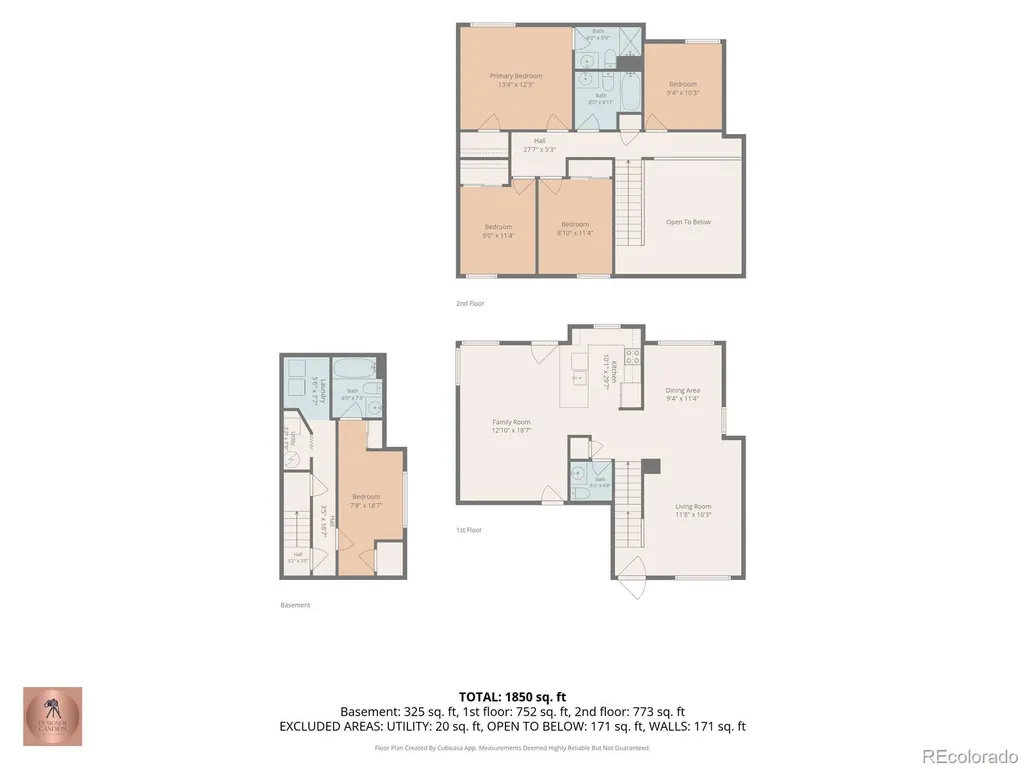
Welcome home to this spacious and inviting 5-bedroom, 3.5-bath property nestled on a corner lot in one of Thornton's most convenient and connected neighborhoods, NO HOA! Partially remodeled with fresh paint and new flooring throughout, this home is move-in ready with plenty of room to make it your own. Step inside to a bright, open living and dining area that flows seamlessly into a well-appointed kitchen featuring granite countertops and additional dining space. An ideal layout for everyday living and entertaining alike. The open design keeps everyone connected whether you're cooking, dining, or relaxing. Upstairs you'll find the spacious primary suite complete with its own private bath, three additional bedrooms, and a full bathroom. The finished basement adds incredible flexibility with a conforming bedroom and bathroom, perfect for guests, extended family, or a private retreat. Plus the laundry area. Outside, enjoy the best of Colorado living. A covered deck overlooks a large, landscaped backyard with mature peach and pear trees, your own little private oasis. The corner lot provides extra outdoor space and generous parking, and the professionally landscaped front yard adds standout curb appeal. Key features: central A/C, no HOA, new floors, fresh paint, granite countertops, finished basement, corner lot, covered deck(gazebo conveys; retractable awning), and fruit trees. Location delivers. You're minutes from Mission Trace Shopping Center (King Soopers, 65+ retailers), Satire Brewing, Tequila's Mexican Restaurant, and Hot Pot Spot. Outdoor enthusiasts will love being close to East Lake Shores Park, the South Platte River Trail, Farmers' High Line Canal Trail, and Carpenter Park(home to Thorntonfest and WinterFest). Easy access to I-25 and E-470 puts Downtown Denver within 20 minutes, and the N Line commuter rail keeps your commute flexible. All within the top-rated Adams 12 Five Star Schools district. This one checks every box, don't miss it!
| Elementary School | Middle School | High School |
|---|---|---|
| Skyview Elementary School | Shadow Ridge Middle School | Horizon High School |
| Price History | |
|---|---|
| 6/25/2026 | Listed $543,000 |
| 7/4/2026 | 3$529,900 |
| 7/27/2026 | 2$523,000 |
General Features
| Sewer | Public Sewer |
|---|---|
| Heating | Forced Air |
| Cooling | Central Air |
| Possession | Close Plus 5 to 30 Days,Negotiable |
| Roof | Composition |
| Appliances | Dishwasher,Disposal,Dryer,Gas Water Heater,Microwave,Range,Refrigerator,Sump Pump,Washer |
| Garage Spaces | 2 |
| Patio/Porch Features | Deck |
| Security Features | Carbon Monoxide Detector(s) |
| Construction Materials | Frame |
| Exclusions | Seller's Personal Property. |
| Year Built | 1994 |
| Levels | Two |
| Property Subtype | Single Family Residence |
| Tax Year | 2025 |
| Ownership | Individual |
| County | Adams |
| Property Type | Residential |
| HOA | No |
| Attached Garage | Yes |
| Subdivision Name | Concord |
| Facing Direction | South |
| Full Baths | 3 |
| Status | Active |
| Directions | From I-25 and 120th,Head northeast 125 ft. Follow signs for 120th Avenue/Grant St and merge onto W 120th Ave. Turn left onto Glencoe St - Turn left onto E 123rd Ave and Home will be on the right. It |
| High School | Horizon |
| City | Thornton |
| Senior Community Y/N | No |
| High School District | Adams 12 5 Star Schl |
| Lot Size Units | Square Feet |
| Lot Size Square Feet | 7000 |
| Listing Terms | Cash,Conventional,FHA,VA Loan |
| Elementary School | Skyview |
| Tax Annual Amount | 3826 |
| Middle/Junior High School | Shadow Ridge |
| Property Condition | Updated/Remodeled |
| Structure Type | House |
| Standard Status | Active |
| Occupancy Type | Owner |
| Middle/Junior School District | Adams 12 5 Star Schl |
| Elementary School District | Adams 12 5 Star Schl |
Interior Features
| Interior Amenities | Ceiling Fan(s),Granite Counters,High Ceilings |
|---|---|
| Basement | Finished |
| Flooring | Carpet,Laminate,Tile,Vinyl |
| Basement (Y/N) | Yes |
| Window Features | Egress Windows |
| Above Grade Finished Area | 1550 |
| Half Baths | 1 |
| Total Bedrooms | 5 |
| Below Grade Finished Area | 380 |
| Main Level Bathrooms | 1 |
| Total Baths | 4 |
Exterior Features
| Lot Features | Landscaped,Sloped,Sprinklers In Front,Sprinklers In Rear |
|---|---|
| Water Source | Public |
| Total Parking | 2 |
| Lot Size Area | 7000 |
| Building Area Total | 1965 |
| Lot Size Acres | 0.16 |
Amenities
- Foreclosure
- Views
- Short Sale
- New Construction
- Adult 55+
- Lease To Own
- No HOA Fees
- Furnished
- Primary On Main
- Air Conditioning
- Seller Finance
- Green
- Fixer Upper
- Horse
- Golf
- Fireplace
- Deck
- Garage
- Basement
- Pool
Property vs Single Family Average in 80241
Price
Taxes
Year Built
Visits
In The Neighborhood
Denver
$ 445,000
- Type
- Single Family
- Size
- 1,320 SqFt
- Rooms
- 3 Beds + 2 Baths
 Stoney Creek Properties #7283518
Open House
Thornton
$ 449,000
- Type
- Single Family
- Size
- 1,528 SqFt
- Rooms
- 3 Beds + 2.5 Baths
8z Real Estate #5242441
Denver
$ 475,000
- Type
- Single Family
- Size
- 1,476 SqFt
- Rooms
- 3 Beds + 1.5 Baths
Guide Real Estate #9836635
Reduced
Thornton
$ 549,000
- Type
- Single Family
- Size
- 1,718 SqFt
- Rooms
- 4 Beds + 2.5 Baths
Real Broker, LLC DBA Real #5285858
Reduced
Thornton
$ 487,900
- Type
- Single Family
- Size
- 1,813 SqFt
- Rooms
- 3 Beds + 3 Baths
Waypoint Realty #3413357

