
Price Reduction - New Construction
Address
9853 Bahama Street, Commerce City, CO
Price
$ 394,995
Property Attributes
- MLS#8875706
- TypeSingle Family
- Listing Status Active
- CountyADAMS
- CityCommerce City
- NeighborhoodSETTLERS CROSSING
- Zip80022
- StyleDuplex
- Year Built2026
- Taxes$ 3005
- Price$ 394,995
- Bedrooms3
- Full Bathrooms2
- Half Bathrooms1
- Sqr Footage1468
- Lot Size0.06 Acres
Data Source:
REColorado (MTOMLS)
Property Description
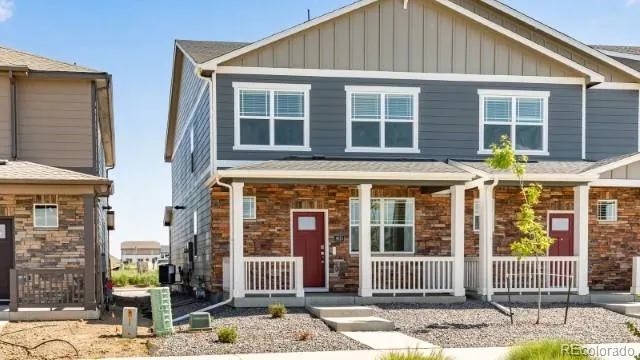
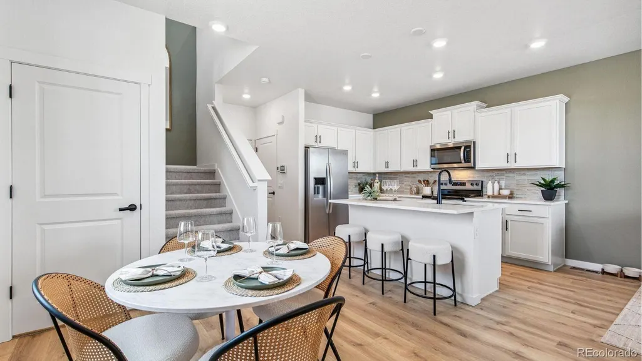
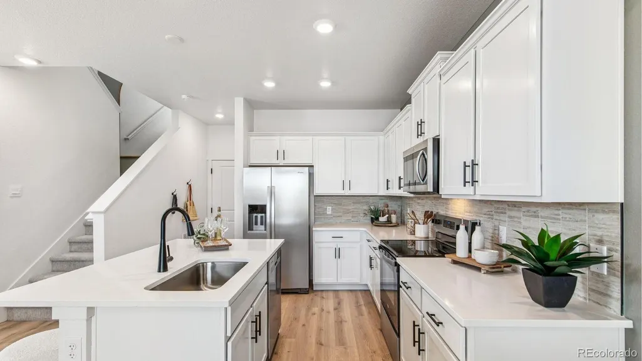
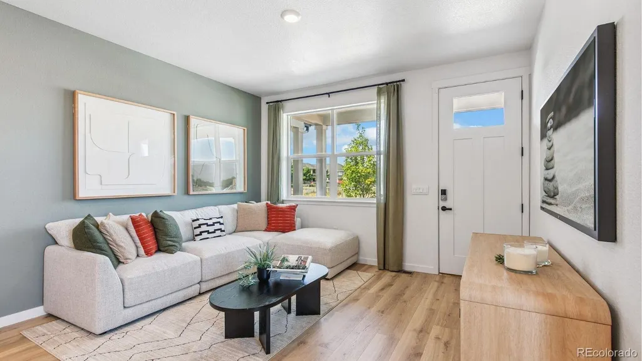
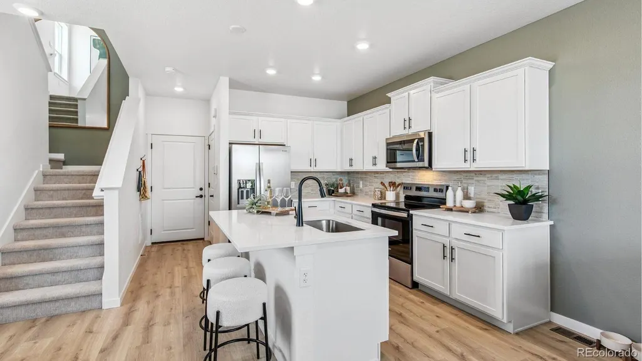
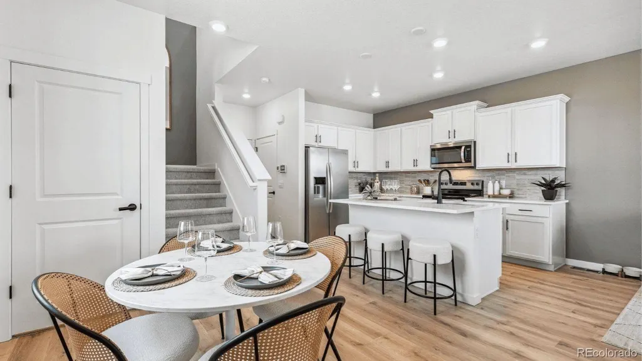
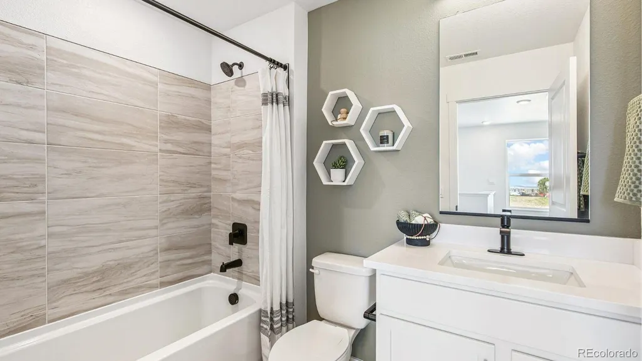
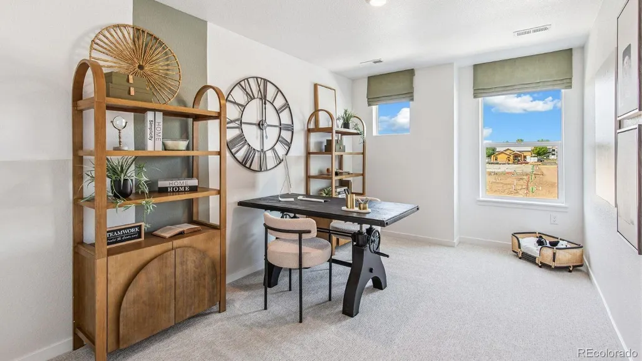
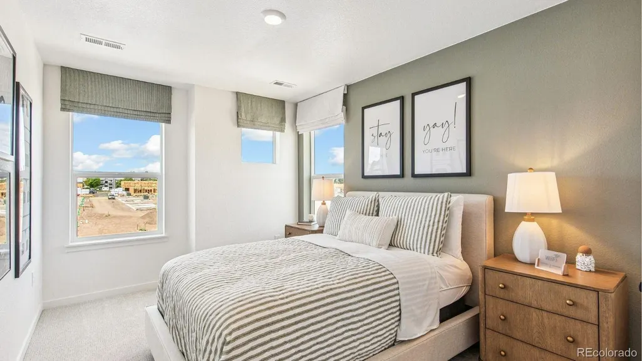
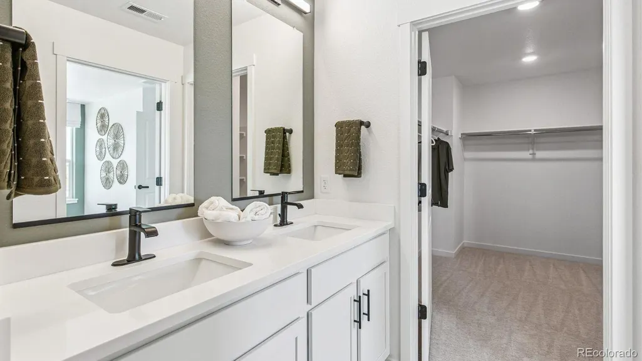
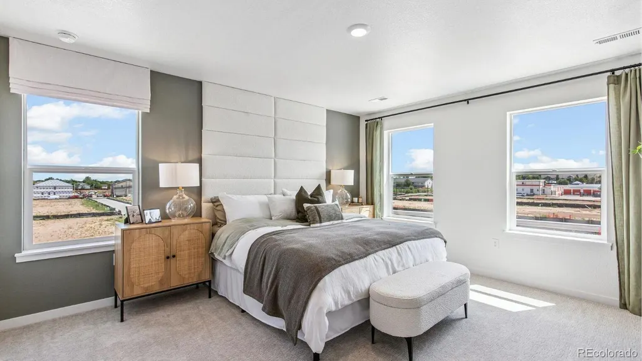
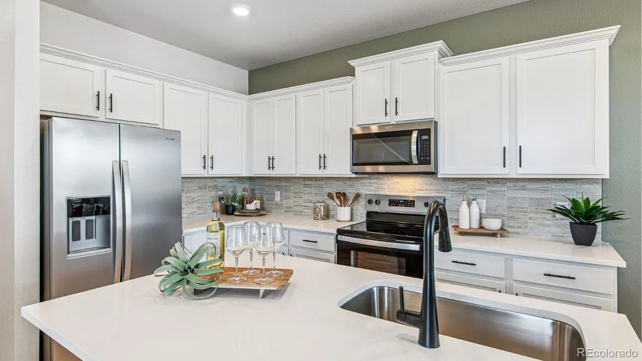
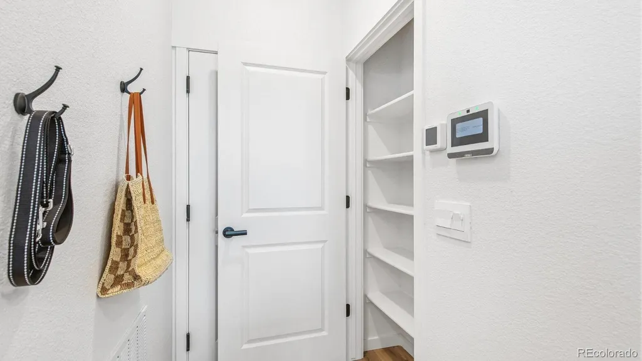
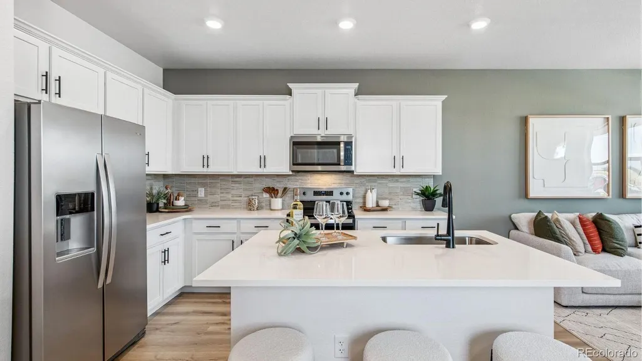
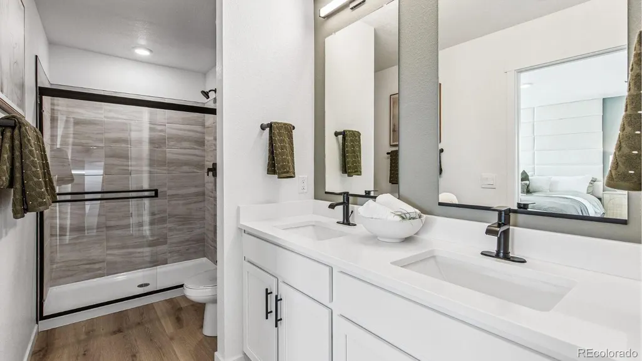
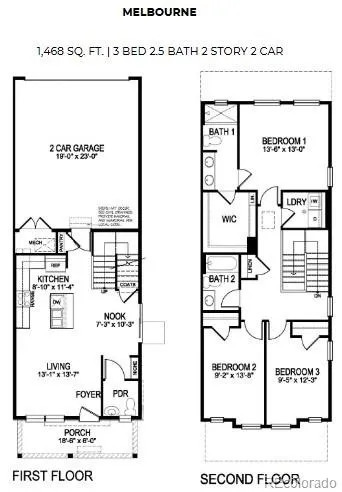
Below market rates are available with builder lender. Welcome home to the Melbourne at Settlers Crossing! This thoughtfully designed 3-bedroom, 2.5-bath paired home offers 1,468 sq. ft. of stylish, functional living space. The open-concept main level features low-maintenance plank flooring and a beautiful kitchen with quartz countertops, white cabinetry with crown molding, stainless-steel Whirlpool appliances, tile backsplash, and a spacious eat-in island. Upstairs, the primary suite includes a private bath with quartz countertops, dual undermount sinks, and a generous walk-in closet. Two additional bedrooms, a full bath, and conveniently located upstairs laundry complete the second floor. Enjoy modern convenience with included Smart Home technology, Deako plug-and-play light switches, a tankless water heater, keyless entry, video doorbell, smart thermostat, Wi-Fi-enabled garage door opener, and more. Discover modern, low-maintenance living in the desirable Settlers Crossing community! ***Estimated Delivery Date: September. Photos are representative and not of actual property***
| Elementary School | Middle School | High School |
|---|---|---|
| Second Creek Elementary School | Otho Stuart Middle School | Prairie View High School |
| Price History | |
|---|---|
| 8/13/2026 | Listed $396,995 |
| 8/26/2026 | 1$394,995 |
General Features
| Sewer | Public Sewer |
|---|---|
| Heating | Forced Air,Natural Gas |
| Cooling | Central Air |
| Utilities | Cable Available,Electricity Connected,Internet Access (Wired),Natural Gas Connected,Phone Available |
| Possession | Closing/DOD |
| Roof | Shingle |
| Appliances | Dishwasher,Dryer,Refrigerator,Self Cleaning Oven,Smart Appliance(s),Sump Pump,Tankless Water Heater,Washer |
| Zoning | RES |
| HOA Fee | 50 |
| Garage Spaces | 2 |
| Association Fee Includes | Maintenance Grounds,Recycling,Trash |
| Patio/Porch Features | Front Porch |
| Security Features | Carbon Monoxide Detector(s),Smart Locks,Smoke Detector(s),Video Doorbell |
| Construction Materials | Cement Siding,Concrete |
| Exclusions | N/A |
| Year Built | 2026 |
| Electric | 110V,220 Volts |
| Levels | Two |
| Property Subtype | Single Family Residence |
| Tax Year | 2025 |
| Ownership | Builder |
| Assoc Fee Paid Per | Monthly |
| County | Adams |
| Property Type | Residential |
| Association Amenities | Park,Parking,Playground,Trail(s) |
| HOA | Yes |
| Attached Garage | Yes |
| Subdivision Name | SETTLERS CROSSING |
| Full Baths | 1 |
| Status | Active |
| Directions | From Pena,take Tower north 2.5 miles. Turn right on 100th,right on Argonne St,model and sales office on the left at 99th Ave. Model Address is 18701 E 99th Ave Commerce City,CO 80022 |
| High School | Prairie View |
| City | Commerce City |
| Association Name | Settler’s Crossing Master Owners Association,Inc. |
| Entry Location | Ground |
| Senior Community Y/N | No |
| High School District | School District 27-J |
| Lot Size Units | Square Feet |
| Lot Size Square Feet | 2400 |
| Listing Terms | 1031 Exchange,Cash,Conventional,FHA,VA Loan |
| Elementary School | Second Creek |
| Tax Annual Amount | 3005 |
| Home Warranty Y/N | Yes |
| Middle/Junior High School | Otho Stuart |
| Property Condition | Under Construction |
| Structure Type | Duplex |
| AssociationName2 | Settler’s Crossing Sub- Association,Inc. |
| Builder Name | D.R. Horton,Inc |
| Standard Status | Active |
| Elementary School District | School District 27-J |
Interior Features
| Interior Amenities | Audio/Video Controls,Kitchen Island,Open Floorplan,Pantry,Primary Suite,Quartz Counters,Radon Mitigation System,Smart Light(s),Smart Thermostat,Walk-In Closet(s) |
|---|---|
| Basement | Crawl Space |
| Flooring | Carpet,Vinyl |
| Common Walls | 1 Common Wall |
| Basement (Y/N) | No |
| Window Features | Double Pane Windows |
| Above Grade Finished Area | 1468 |
| Half Baths | 1 |
| 3/4 Baths | 1 |
| Total Bedrooms | 3 |
| Main Level Bathrooms | 1 |
| Total Baths | 3 |
Exterior Features
| Exterior Amenities | Rain Gutters,Smart Irrigation |
|---|---|
| Fencing | Partial |
| Parking Features | Concrete,Smart Garage Door |
| Lot Features | Master Planned,Sprinklers In Front |
| Total Parking | 2 |
| Lot Size Area | 2400 |
| Foundation Details | Structural |
| Building Area Total | 1468 |
| Lot Size Acres | 0.06 |
| Road Surface Type | Paved |
| Road Frontage Type | Public |
| Builder Model | Melbourne A200 |
| Road Responsibility | Public Maintained Road |
Amenities
- Foreclosure
- Views
- Short Sale
- New Construction
- Adult 55+
- Lease To Own
- No HOA Fees
- Furnished
- Primary On Main
- Air Conditioning
- Seller Finance
- Green
- Fixer Upper
- Horse
- Golf
- Fireplace
- Deck
- Garage
- Basement
- Pool
Property vs Single Family Average in 80022
Price
Taxes
Year Built
Visits
In The Neighborhood
New Construction
Commerce City
$ 500,000
- Type
- Single Family
- Size
- 2,124 SqFt
- Rooms
- 4 Beds + 2.5 Baths
 D.R. Horton Realty, LLC #6996912
Views
Commerce City
$ 785,000
- Type
- Single Family
- Size
- 3,945 SqFt
- Rooms
- 4 Beds + 3 Baths
Compass - Denver #6863383
New Construction
Commerce City
$ 549,495
- Type
- Single Family
- Size
- 2,232 SqFt
- Rooms
- 3 Beds + 2.5 Baths
D.R. Horton Realty, LLC #6223685
New Construction
Commerce City
$ 825,000
- Type
- Single Family
- Size
- 5,002 SqFt
- Rooms
- 6 Beds + 3.5 Baths
Brokers Guild Homes #2724282
Reduced
Commerce City
$ 402,995
- Type
- Single Family
- Size
- 1,500 SqFt
- Rooms
- 3 Beds + 2.5 Baths
D.R. Horton Realty, LLC #6323917
New Construction
Commerce City
$ 485,000
- Type
- Single Family
- Size
- 1,442 SqFt
- Rooms
- 3 Beds + 2 Baths
eXp Realty, LLC #4122723

