
Views
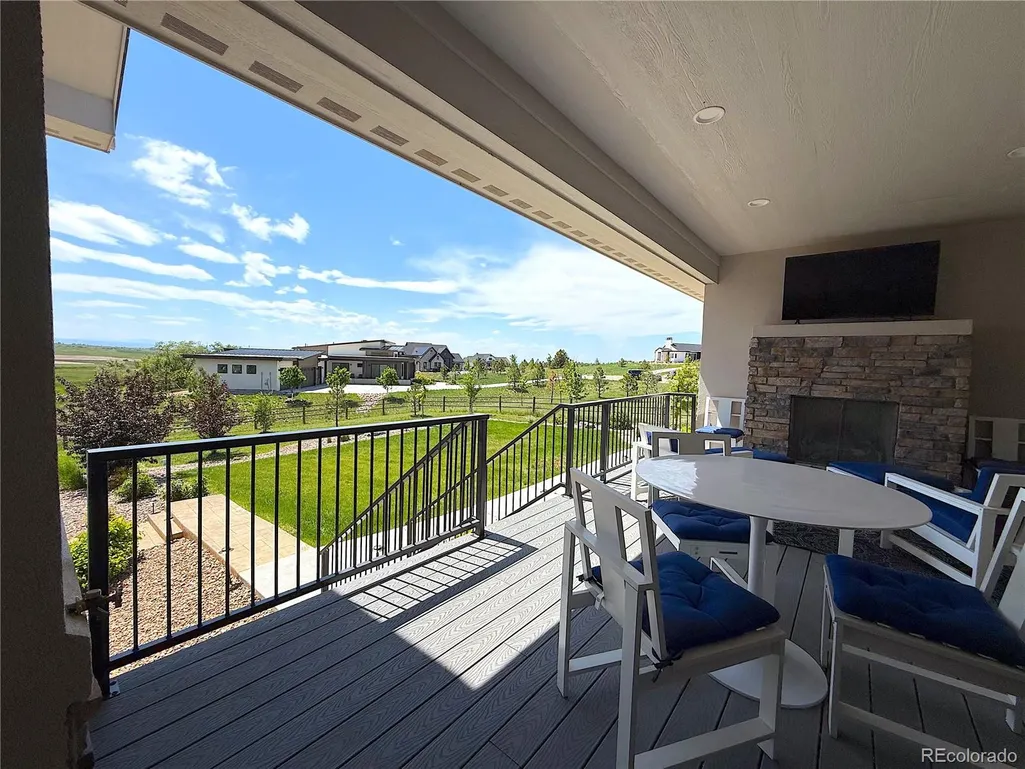
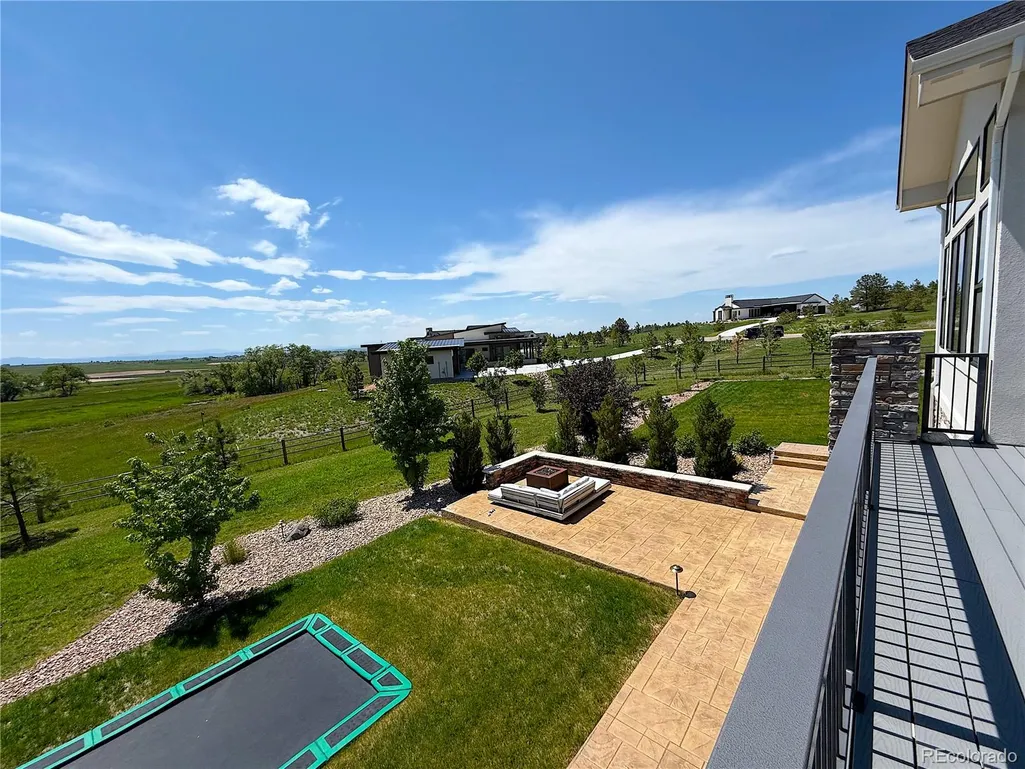
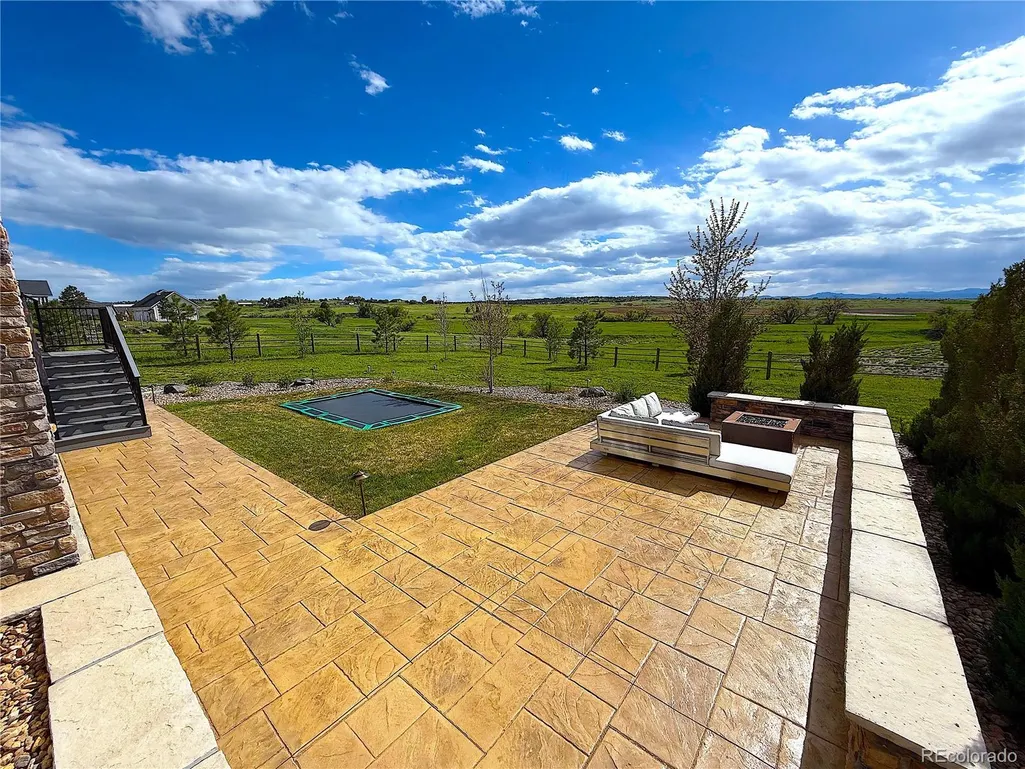


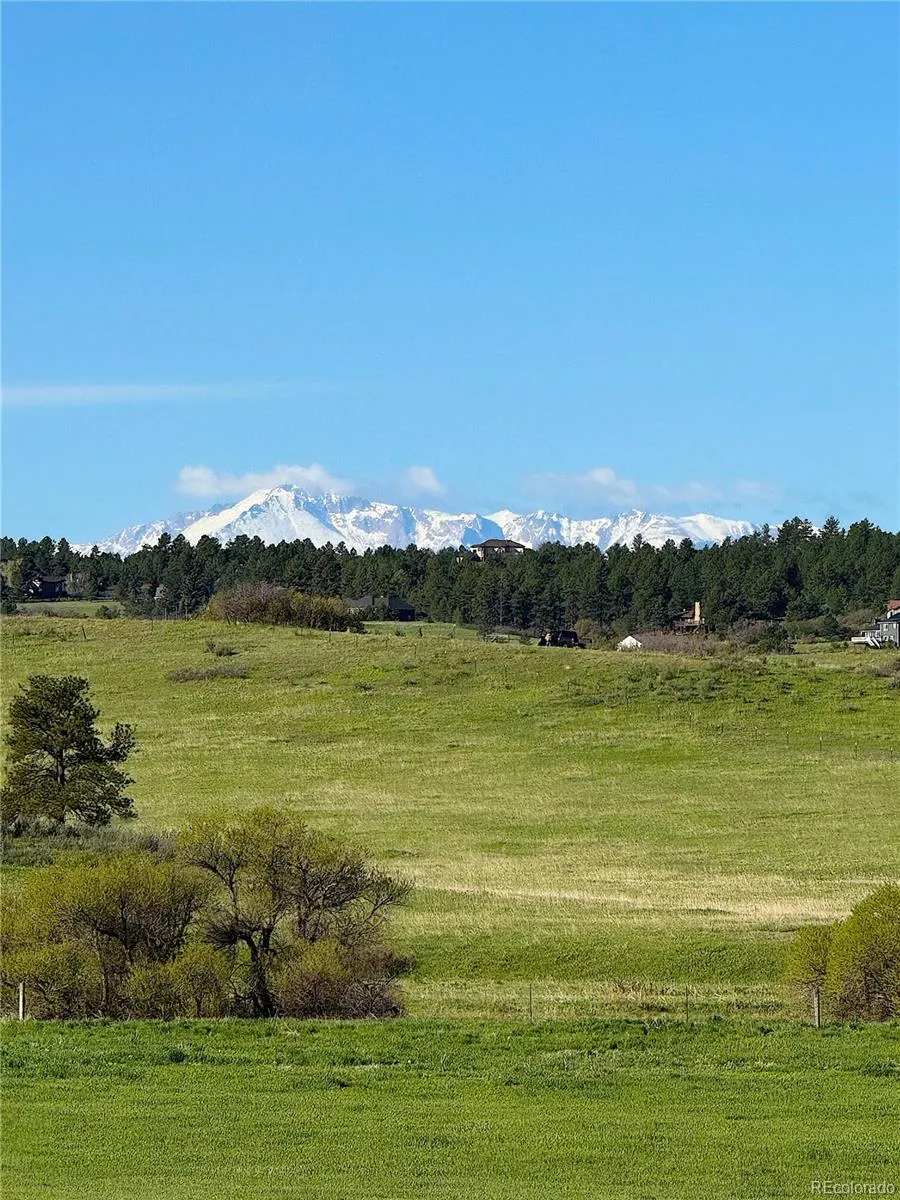
Address
3125 Red Kit Road, Franktown, CO
Price
$ 1,595,000
Property Attributes
- MLS#5375024
- TypeSingle Family
- Listing Status Active
- CountyDOUGLAS
- CityFranktown
- NeighborhoodFox Hill
- Zip80116
- StyleMountain Contemporary
- Year Built2020
- Taxes$ 18949
- Price$ 1,595,000
- Bedrooms4
- Full Bathrooms4
- Half Bathrooms1
- Sqr Footage5052
- Lot Size1.54 Acres
Data Source:
REColorado (MTOMLS)
Property Description
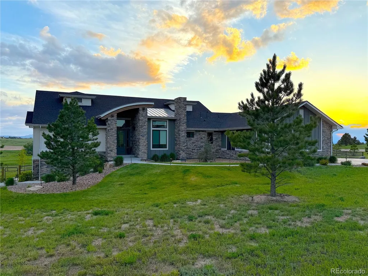
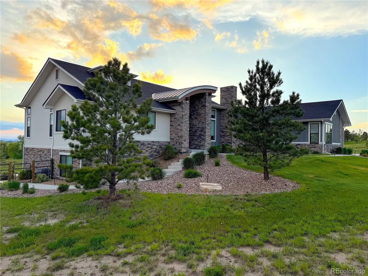
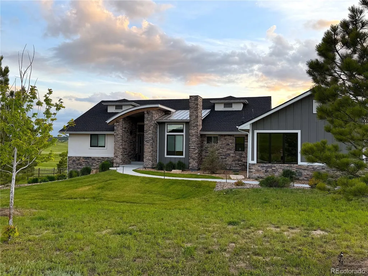
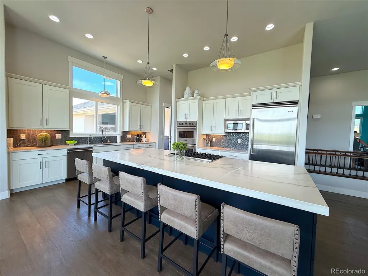
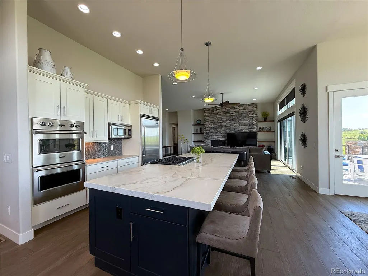
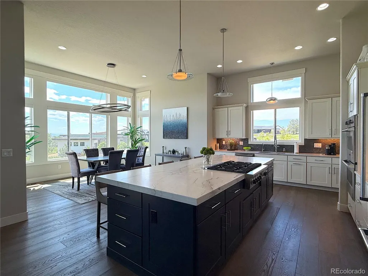
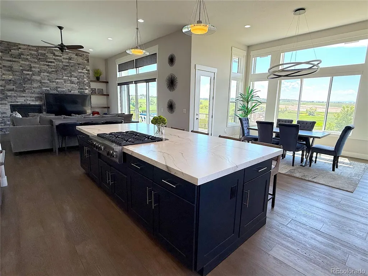
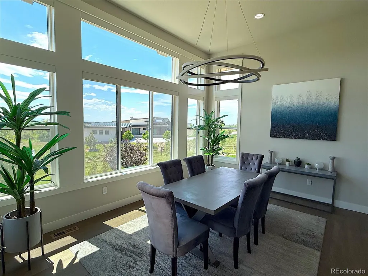
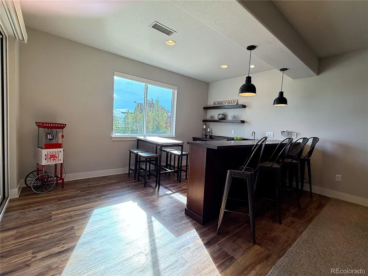
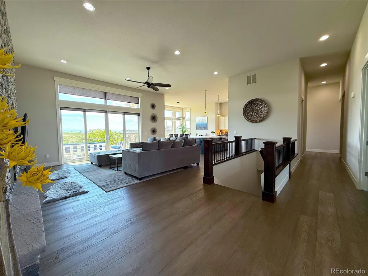
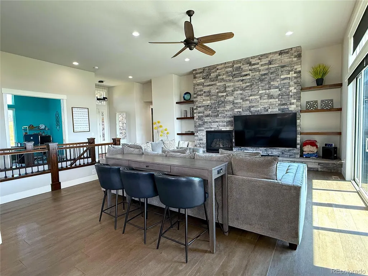
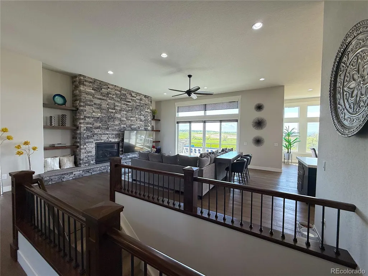
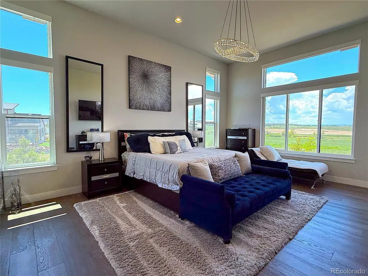
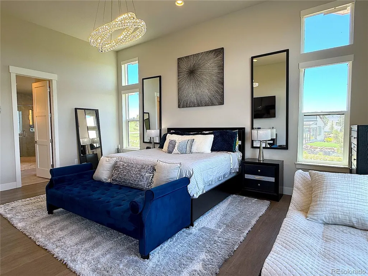
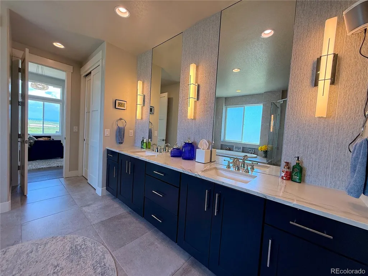
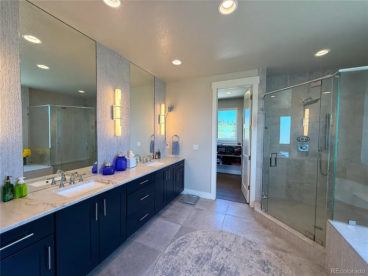
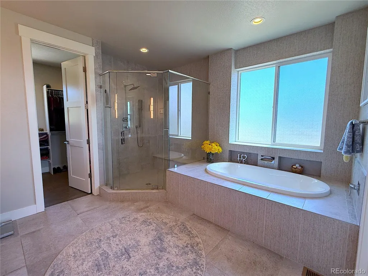
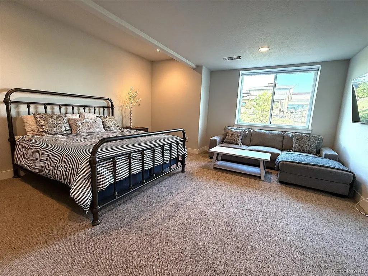
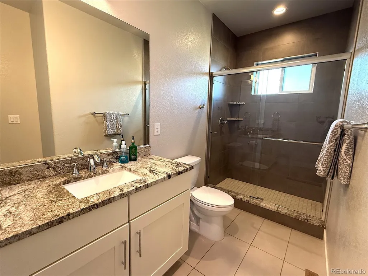
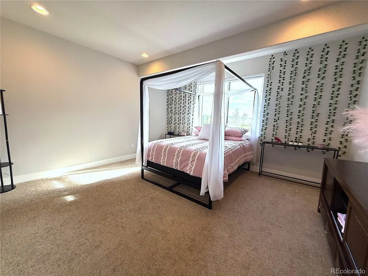
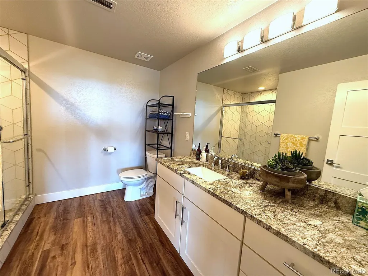
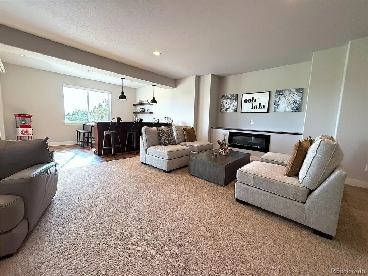
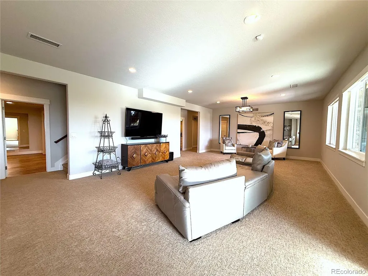
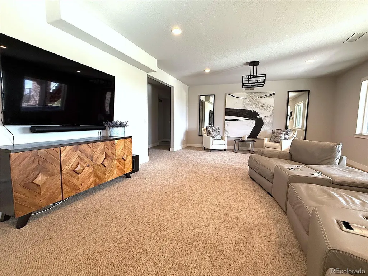
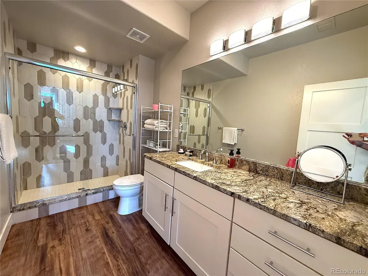
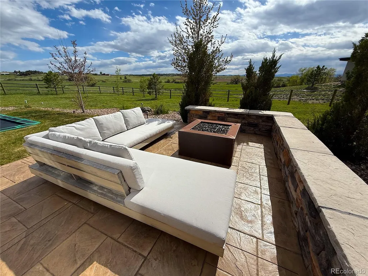
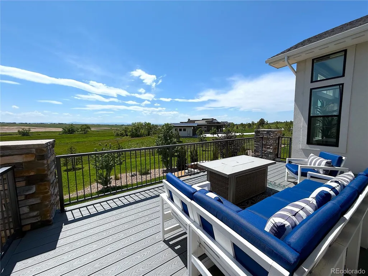
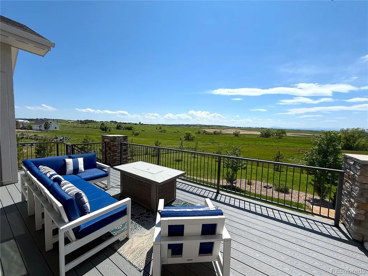
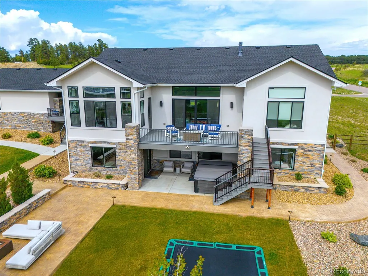
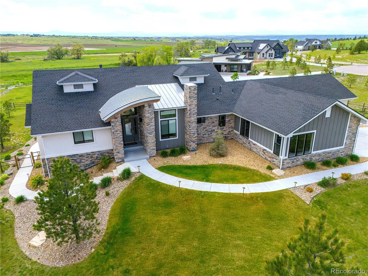
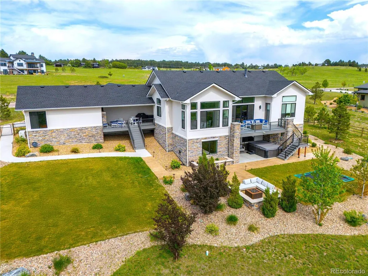
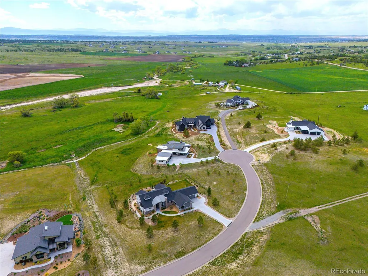
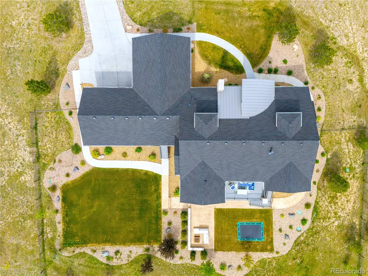
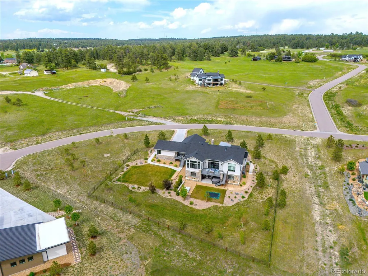
Beautiful modern home in the serene countryside with meadow and mountain views as your backdrop, this custom-built home offers the perfect blend of peaceful rural living and convenient access to the city. Set on an expansive 1.5-acre lot, this 4-bedroom, 5-bathroom home boasts over 4,800 square feet of living space and breathtaking views of the surrounding landscape. Inside, the open floor plan creates an inviting atmosphere with high ceilings and natural light flooding the living spaces. The heart of the home is the spacious kitchen, featuring upgraded appliances, a large island perfect for meal prep or entertaining, and elegant finishes throughout. The adjacent living and dining areas offer ample space for family gatherings or intimate dinners. The finished walkout basement expands your living space even further, with a gym, wet bar, and ample room for recreation and relaxation. Step outside to the beautifully landscaped backyard, which includes a deck and patio area perfect for al fresco dining and lounging, as well as a fire pit for cozy evenings under the stars. For outdoor fun, the property also features a hot tub and an in-ground trampoline, ensuring there's no shortage of entertainment for all ages. The professionally landscaped grounds are fenced and meticulously maintained, adding to the property's curb appeal. The 4-car garage provides plenty of space for vehicles, storage, and hobbies, while offering easy access to the home. Whether you're enjoying the tranquility of country estate living or taking advantage of the nearby city amenities, this home offers the best of both worlds.
| Elementary School | Middle School | High School |
|---|---|---|
| Franktown Elementary School | Sagewood Middle School | Ponderosa High School |
| Price History | |
|---|---|
| 6/16/2025 | Listed $1,750,000 |
| 12/2/2025 | 1$1,745,000 |
| 2/10/2026 | 1$1,740,000 |
| 3/2/2026 | 1$1,737,500 |
| 3/10/2026 | 1$1,735,000 |
| 3/17/2026 | 1$1,730,000 |
| 3/24/2026 | 2$1,710,000 |
| 4/13/2026 | 1$1,705,000 |
| 4/20/2026 | 1$1,695,000 |
| 5/29/2026 | 1$1,685,000 |
| 6/8/2026 | 1$1,675,000 |
| 6/16/2026 | 1$1,670,000 |
| 6/22/2026 | 1$1,665,000 |
| 6/30/2026 | 1$1,660,000 |
| 7/6/2026 | 2$1,640,000 |
| 7/13/2026 | 2$1,620,000 |
| 7/21/2026 | 2$1,595,000 |
General Features
| Sewer | Public Sewer,Septic Tank |
|---|---|
| Heating | Floor Furnace,Natural Gas |
| Cooling | Central Air |
| Utilities | Cable Available,Electricity Connected,Internet Access (Wired),Natural Gas Connected |
| Possession | Closing/DOD |
| Roof | Composition |
| Appliances | Bar Fridge,Cooktop,Dishwasher,Disposal,Double Oven,Dryer,Microwave,Refrigerator,Washer,Water Purifier,Water Softener |
| HOA Fee | 648 |
| Garage Spaces | 4 |
| Association Fee Includes | Recycling,Trash |
| Patio/Porch Features | Covered,Deck,Patio |
| Architectural Style | Mountain Contemporary |
| Construction Materials | Frame,Rock,Stucco |
| Exclusions | Washer and Dryer on main floor,Arlo Cameras and Seller's Personal Property. |
| Year Built | 2020 |
| Electric | 110V,220 Volts |
| View | Meadow,Mountain(s) |
| Levels | One |
| Property Subtype | Single Family Residence |
| Tax Year | 2023 |
| Ownership | Individual |
| Assoc Fee Paid Per | Quarterly |
| County | Douglas |
| Property Type | Residential |
| HOA | Yes |
| Attached Garage | Yes |
| Subdivision Name | Fox Hill |
| Facing Direction | East |
| Full Baths | 1 |
| Status | Active |
| Directions | South on Parker Road to Bayou Gulch. East on Bayou Gulch for 5 miles to Flintwood. Right on Flintwood and Right on Lone Fox. Then right on Red Kit Road. Or Highway 83 to Flintwood. Take a left and go |
| High School | Ponderosa |
| City | Franktown |
| Association Name | Centennial Consulting Group |
| Senior Community Y/N | No |
| High School District | Douglas RE-1 |
| Lot Size Units | Acres |
| Lot Size Square Feet | 67082.4 |
| Listing Terms | Cash,Conventional,FHA,Jumbo,VA Loan |
| Elementary School | Franktown |
| Tax Annual Amount | 18949 |
| Home Warranty Y/N | No |
| Middle/Junior High School | Sagewood |
| Virtual Tour | https://www.zillow.com/view-imx/63300174-095f-42d2-a7da-f00a952f2970?setAttribution=mls&wl=true&initialViewType=pano |
| Structure Type | House |
| Standard Status | Active |
| Occupancy Type | Owner |
| Middle/Junior School District | Douglas RE-1 |
| Elementary School District | Douglas RE-1 |
Interior Features
| Interior Amenities | Built-in Features,Eat-in Kitchen,Entrance Foyer,Five Piece Bath,High Ceilings,High Speed Internet,Kitchen Island,Open Floorplan,Pantry,Primary Suite,Quartz Counters,Smart Thermostat,Smoke Free,Hot Tu |
|---|---|
| Basement | Finished,Walk-Out Access |
| Flooring | Carpet,Tile,Wood |
| Furnished Y/N | Negotiable |
| Total Fireplaces | 3 |
| Fireplace Features | Basement,Great Room,Outside |
| Basement (Y/N) | Yes |
| Window Features | Double Pane Windows |
| Above Grade Finished Area | 2526 |
| Half Baths | 1 |
| 3/4 Baths | 3 |
| Laundry Features | Sink,In Unit |
| Total Bedrooms | 4 |
| Below Grade Finished Area | 2334 |
| Main Level Bedrooms | 2 |
| Main Level Bathrooms | 3 |
| Total Baths | 5 |
Exterior Features
| Exterior Amenities | Fire Pit,Gas Valve,Lighting,Private Yard,Rain Gutters,Spa/Hot Tub |
|---|---|
| Vegetation | Mixed |
| Fencing | Full |
| Parking Features | Storage |
| Lot Features | Cul-De-Sac,Landscaped,Level,Sprinklers In Front,Sprinklers In Rear |
| Water Source | Private |
| Total Parking | 4 |
| Lot Size Area | 1.54 |
| Building Area Total | 5052 |
| Lot Size Acres | 1.54 |
| Road Surface Type | Paved |
| Road Frontage Type | Public |
| Builder Model | The Arch |
| Road Responsibility | Public Maintained Road |
Amenities
- Foreclosure
- Views
- Short Sale
- New Construction
- Adult 55+
- Lease To Own
- No HOA Fees
- Furnished
- Primary On Main
- Air Conditioning
- Seller Finance
- Green
- Fixer Upper
- Horse
- Golf
- Fireplace
- Deck
- Garage
- Basement
- Pool
Property vs Single Family Average in 80116
Price
Taxes
Year Built
Visits
In The Neighborhood
Just Listed
Franktown
$ 1,999,000
- Type
- Single Family
- Size
- 4,750 SqFt
- Rooms
- 4 Beds + 4 Baths
 RE/MAX Alliance #7288971
Open House
Longmont
$ 1,175,000
- Type
- Single Family
- Size
- 5,113 SqFt
- Rooms
- 6 Beds + 5 Baths
Sellstate Altitude Property Group #8971832
Just Listed
Aurora
$ 560,000
- Type
- Single Family
- Size
- 2,395 SqFt
- Rooms
- 4 Beds + 3.5 Baths
Thrive Real Estate Group #4115143
Aurora
$ 495,000
- Type
- Single Family
- Size
- 1,861 SqFt
- Rooms
- 3 Beds + 2 Baths
Keller Williams DTC #6828646
Centennial
$ 525,500
- Type
- Single Family
- Size
- 1,939 SqFt
- Rooms
- 4 Beds + 2.5 Baths
City Park Realty LLC #5828352
Reduced
Centennial
$ 496,000
- Type
- Single Family
- Size
- 1,590 SqFt
- Rooms
- 4 Beds + 3 Baths
RE/MAX Professionals #8006571
Views
Franktown
$ 2,500,000
- Type
- Single Family
- Size
- 4,579 SqFt
- Rooms
- 5 Beds + 4.5 Baths
RE/MAX Alliance #5947143
Reduced
Centennial
$ 455,000
- Type
- Single Family
- Size
- 1,312 SqFt
- Rooms
- 4 Beds + 2 Baths
LPT Realty #8517814
Reduced
Centennial
$ 497,000
- Type
- Single Family
- Size
- 2,018 SqFt
- Rooms
- 3 Beds + 2.5 Baths
Keller Williams DTC #6418424
Views
Franktown
$ 1,855,000
- Type
- Single Family
- Size
- 5,702 SqFt
- Rooms
- 4 Beds + 4.5 Baths
Compass - Denver #7485008
Reduced
Aurora
$ 549,900
- Type
- Single Family
- Size
- 1,939 SqFt
- Rooms
- 3 Beds + 2.5 Baths
Maryana Alekson #2160027
Reduced
Franktown
$ 1,899,000
- Type
- Single Family
- Size
- 5,893 SqFt
- Rooms
- 4 Beds + 3.5 Baths
LIV Sotheby's International Realty #8488892
Reduced
Centennial
$ 650,000
- Type
- Single Family
- Size
- 4,182 SqFt
- Rooms
- 5 Beds + 4.5 Baths
Coldwell Banker Realty 24 #1628700

